
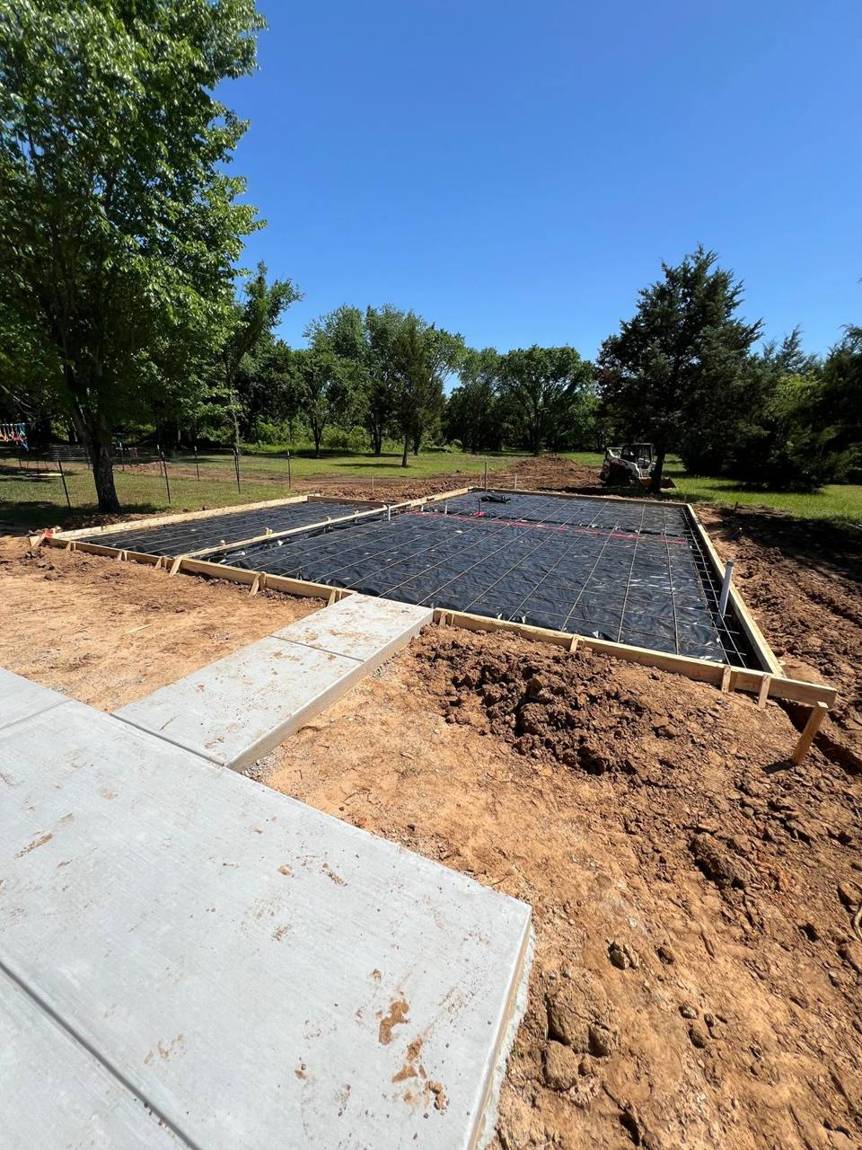
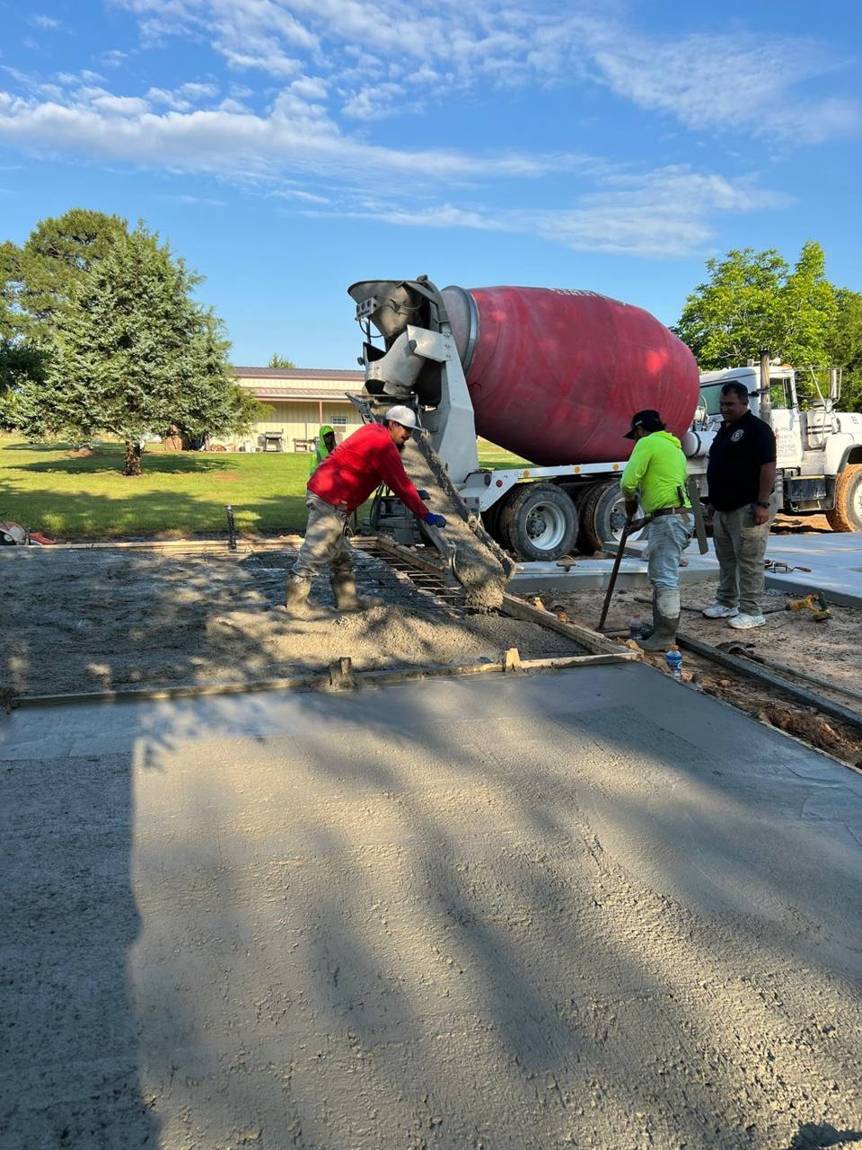
Pool house foundation
Grading with our own equipment, then forms, vapor barrier and a full rebar grid for a new pool house slab. Passed the city foundation inspection before the pour.
Platinum Pro builds custom homes and new construction across DFW — with our own crews for site prep, foundation, framing, roofing and finish. You see your home in 3D before we break ground, and one team carries it all the way to move-in.
Free on-site consultation · No obligation · Where innovation meets renovation
From the ground up, done right. With in-house architects, engineers and crews, we handle everything — land surveys, rezoning and special use permits, design, foundation, framing, roofing and finishes — so your home is built the way it should be.
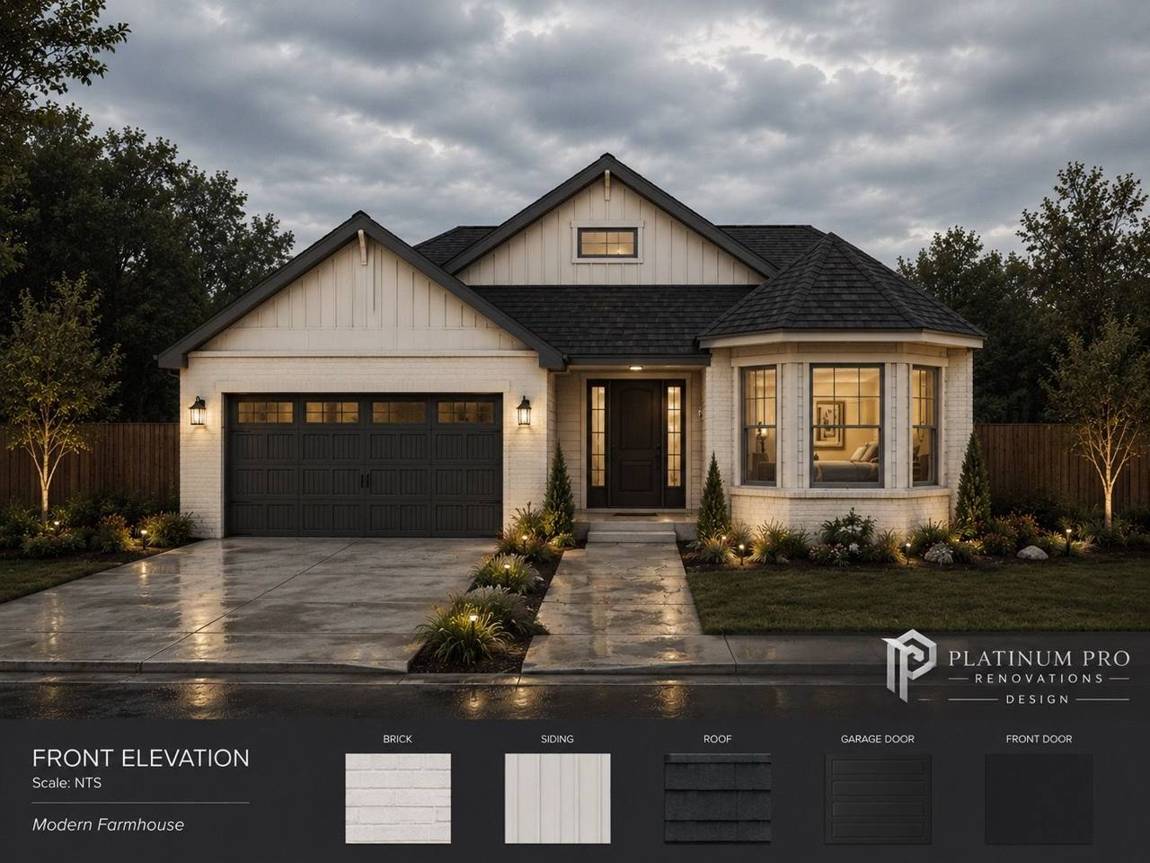
2,259 sq ft modern farmhouse in Mesquite, TX — under construction as of October 2026. Design rendering shown above; site progress video below.
Here’s where it stands today: the lot is cleared and site prep for the foundation is underway. We’ll keep adding progress as the home goes up.
Ground-up custom and spec homes across DFW — designed in 3D, permitted and built by one team, from lot to keys.
Detached guest houses, pool houses, casitas, garages and custom warehouses, built to match your main home.
Room additions, enclosures and down-to-the-studs kitchen and bath remodels that look like they were always there.
Custom warehouses, offices, medical suites, studios and storefronts — from ground-up builds to engineered facade repairs.
Site prep with our own equipment, forms and rebar for foundations, pool houses and patios — plus flake epoxy floor coatings.
Walls, headers, rafters and sheathing — strong, square framing tied correctly into your existing structure.
Shingle roofs, repairs, soffits and fiber-cement siding that keep the weather out and match the rest of the house.
Window replacements, exterior doors, and windows converted into doorways — cut, framed, flashed and trimmed.
Ductless heat pump installs for additions, garages and hard-to-cool rooms — mounted clean and line sets neatly run.
Vehicles turned into fully working mobile kitchens that meet health and safety requirements.
Custom staircases, built-ins, shelving and finish carpentry made with precision by our own craftsmen.
Land surveys, rezoning and special use permits, engineered plans and building permits — we take care of the paperwork and the city.
A new bedroom, bathroom, closet and study tied into a two-story brick home. We handled permits, the foundation, framing with ZIP System sheathing, a hip roof matched to the house, a relocated gas meter, ductless mini-split HVAC and a full brick exterior — turnkey, start to finish.
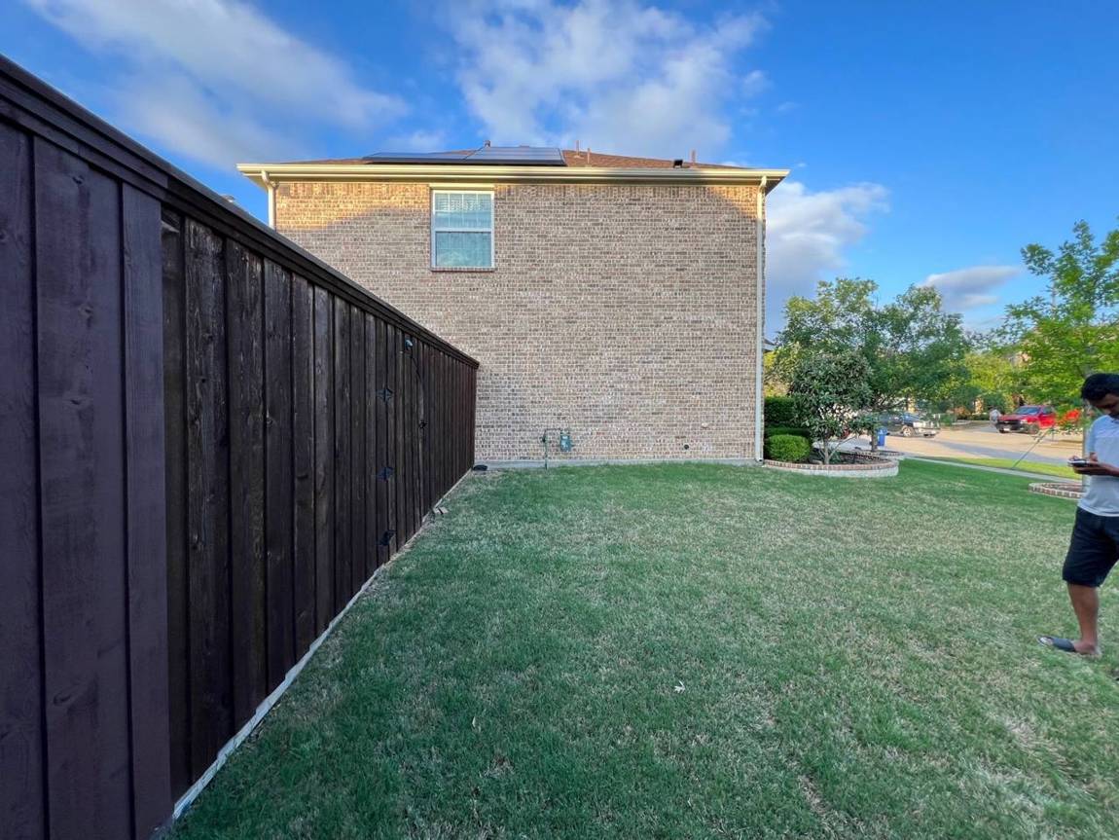
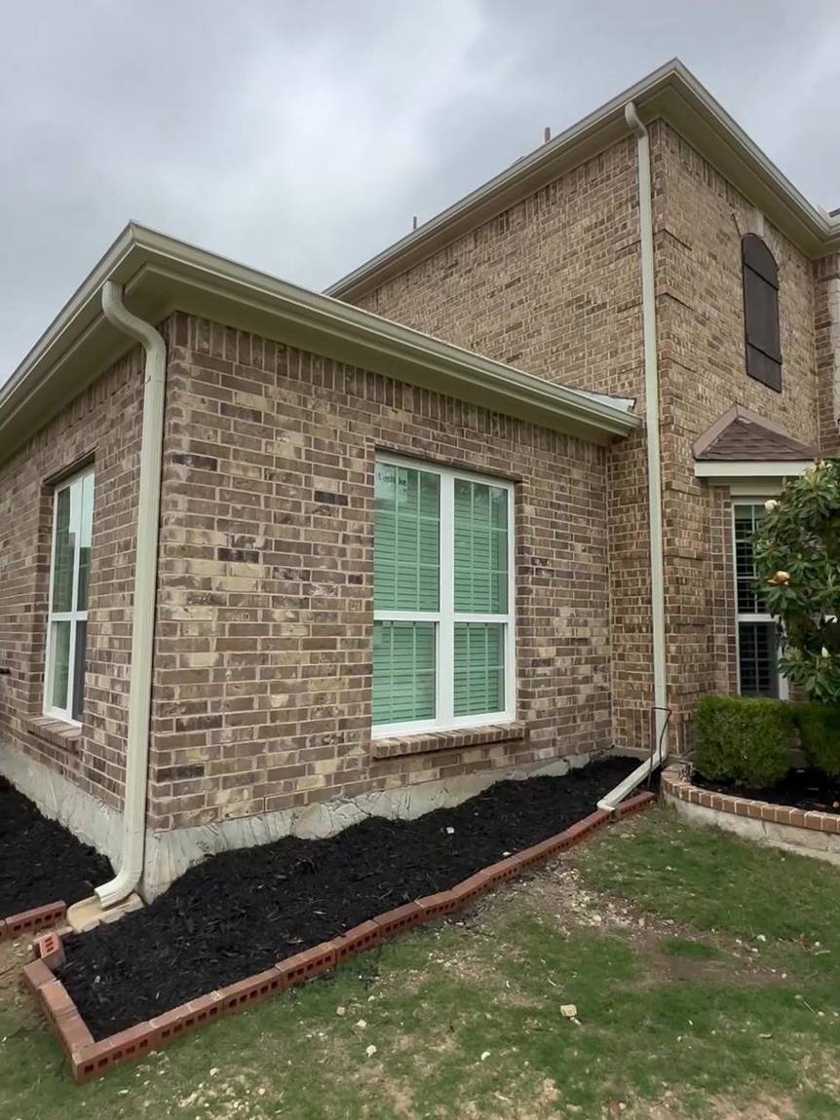
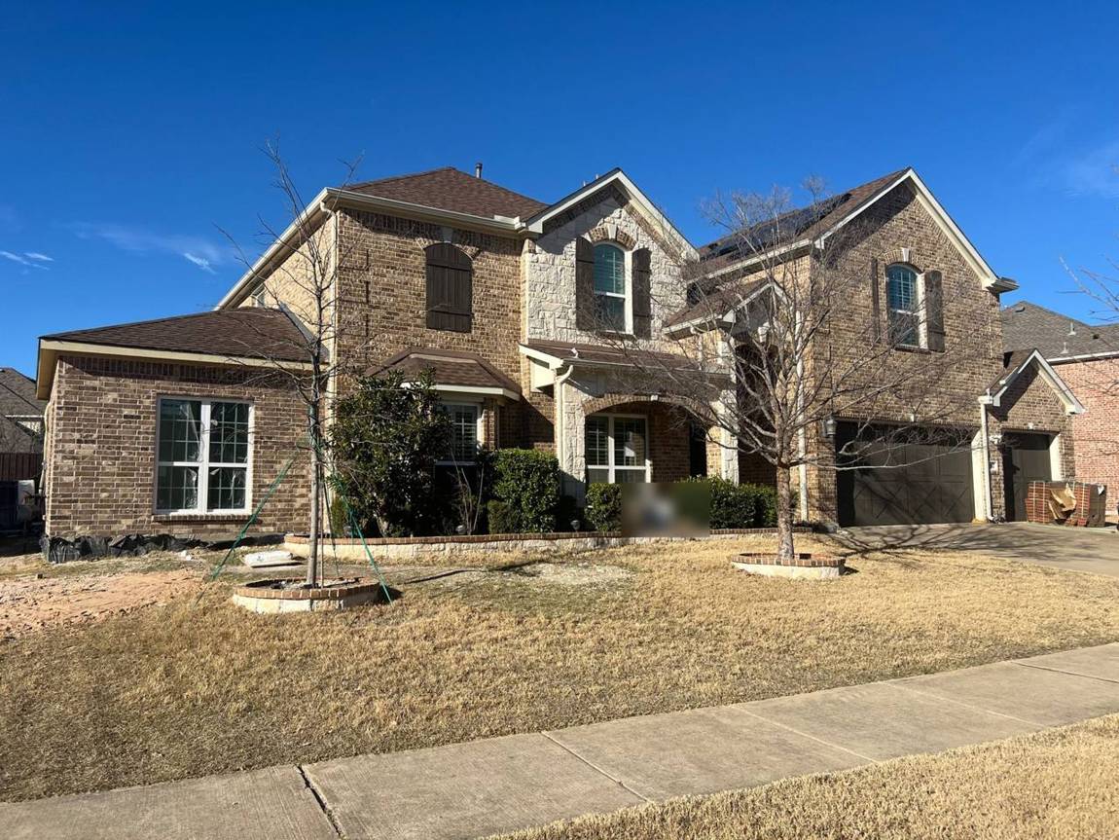
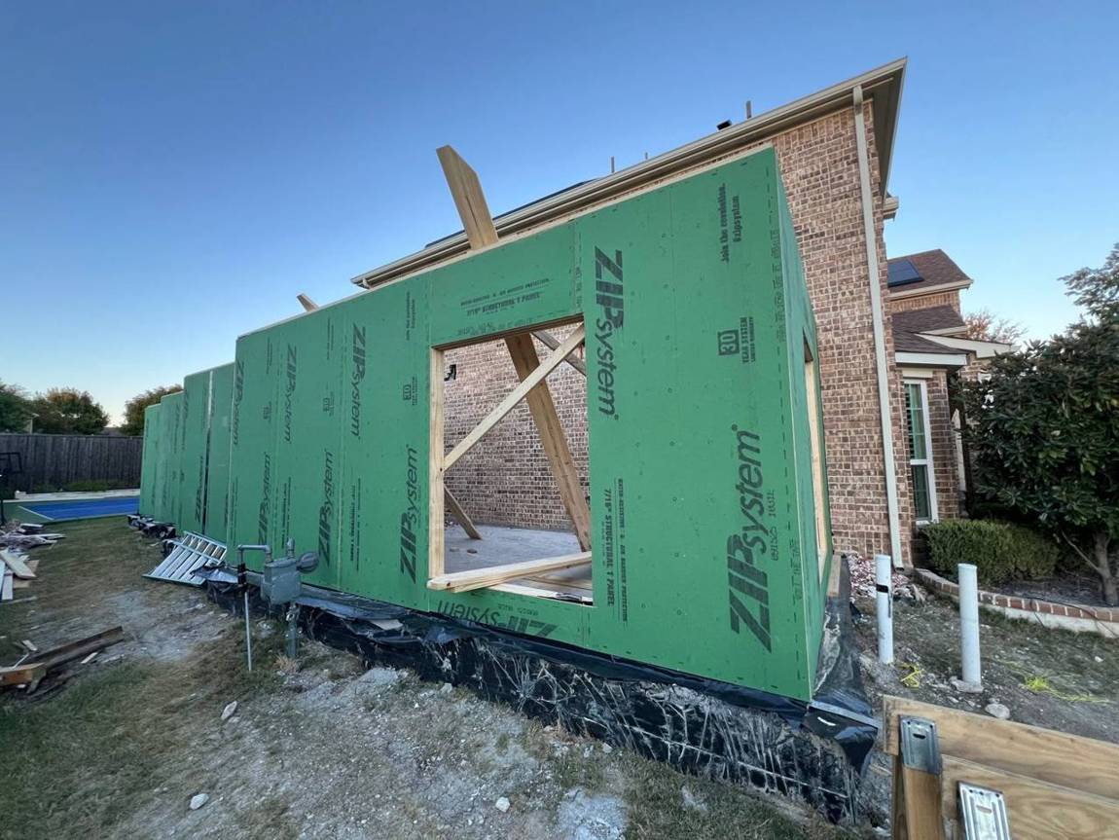 1 · Walls & ZIP sheathing
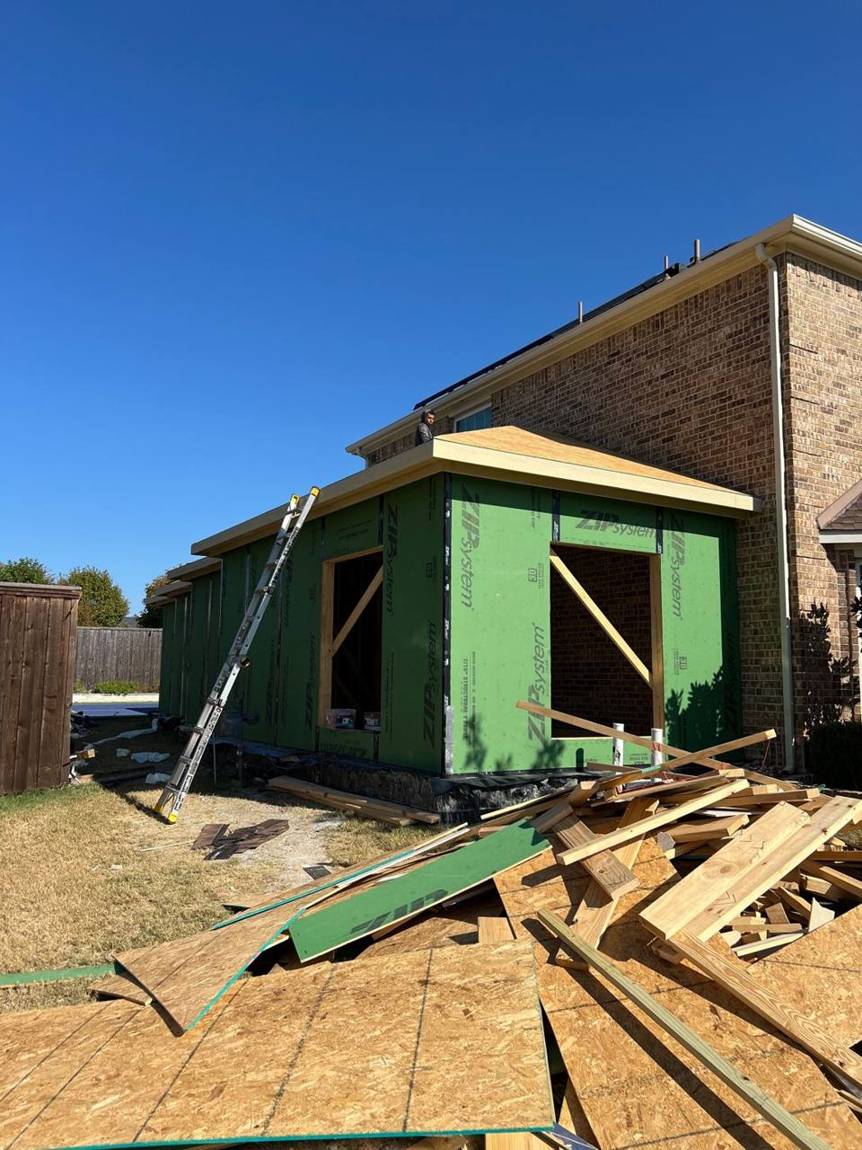 2 · Roof framed
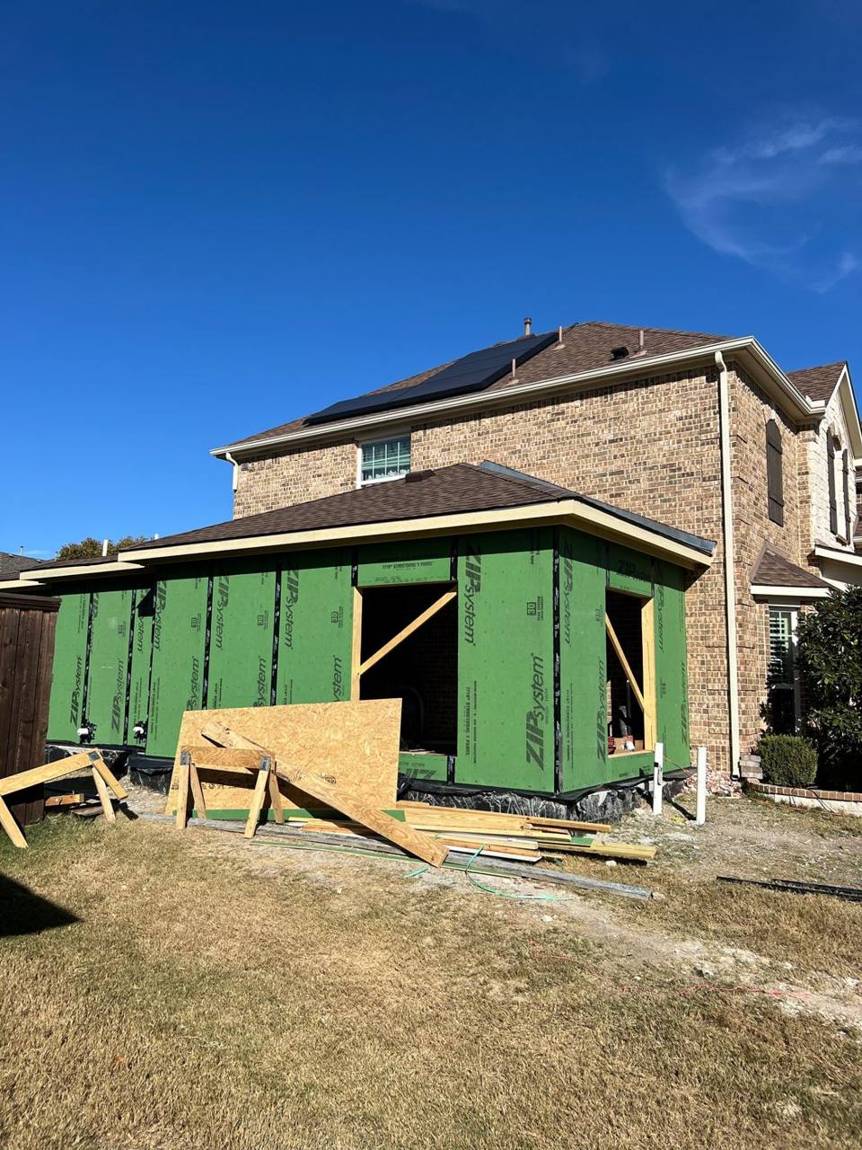 3 · Shingles on
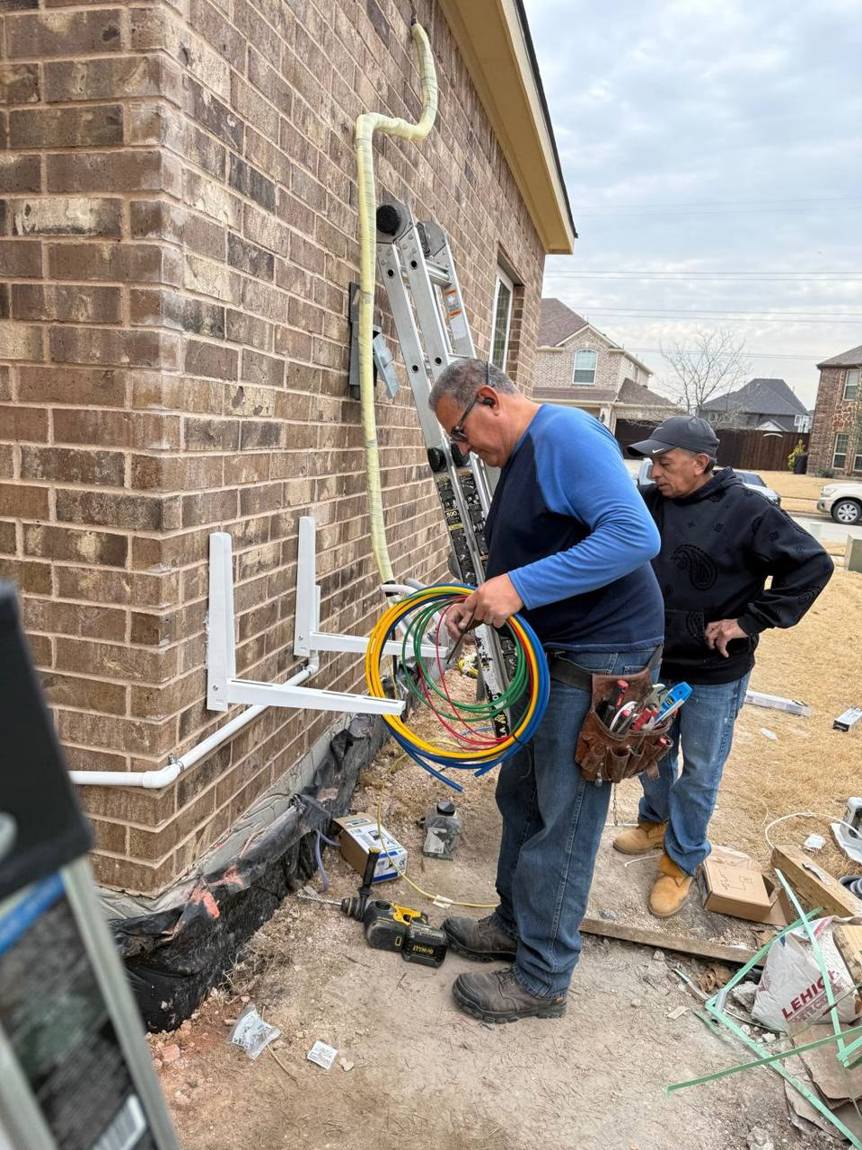 4 · HVAC install
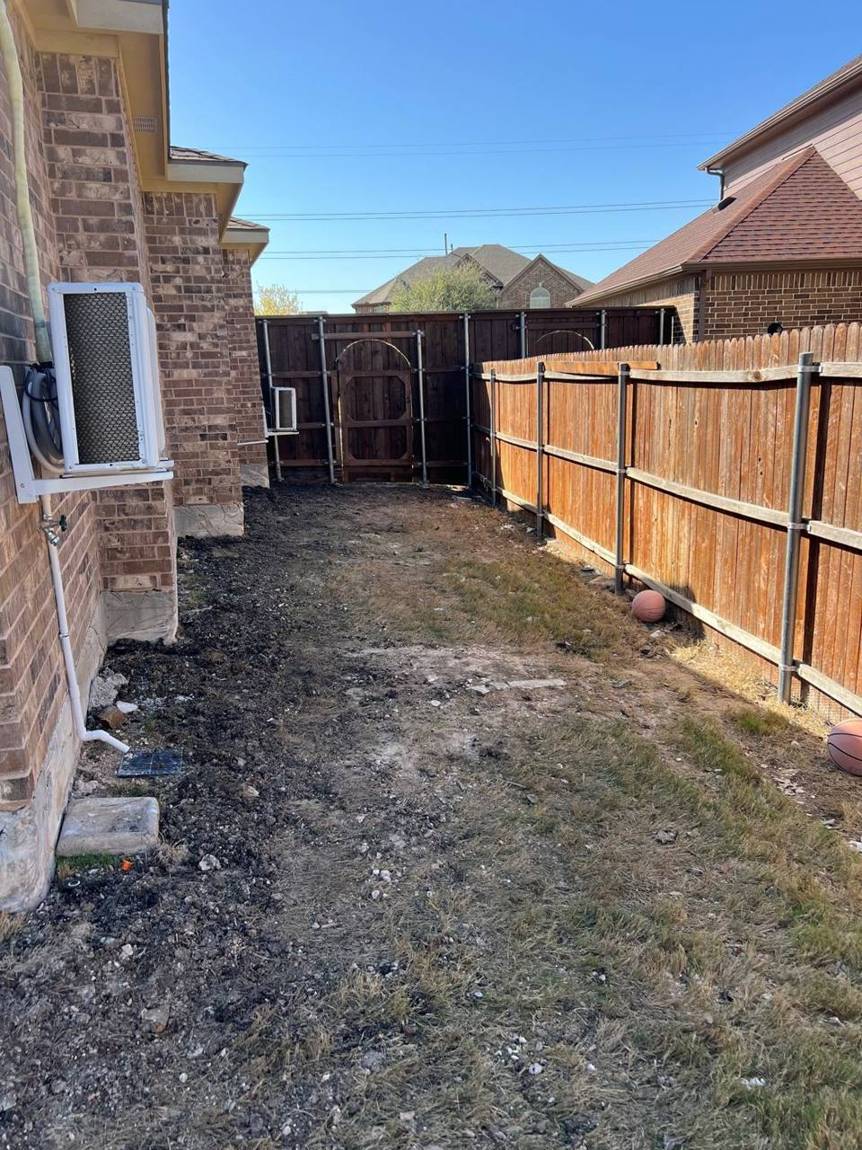 5 · Mini-splits running
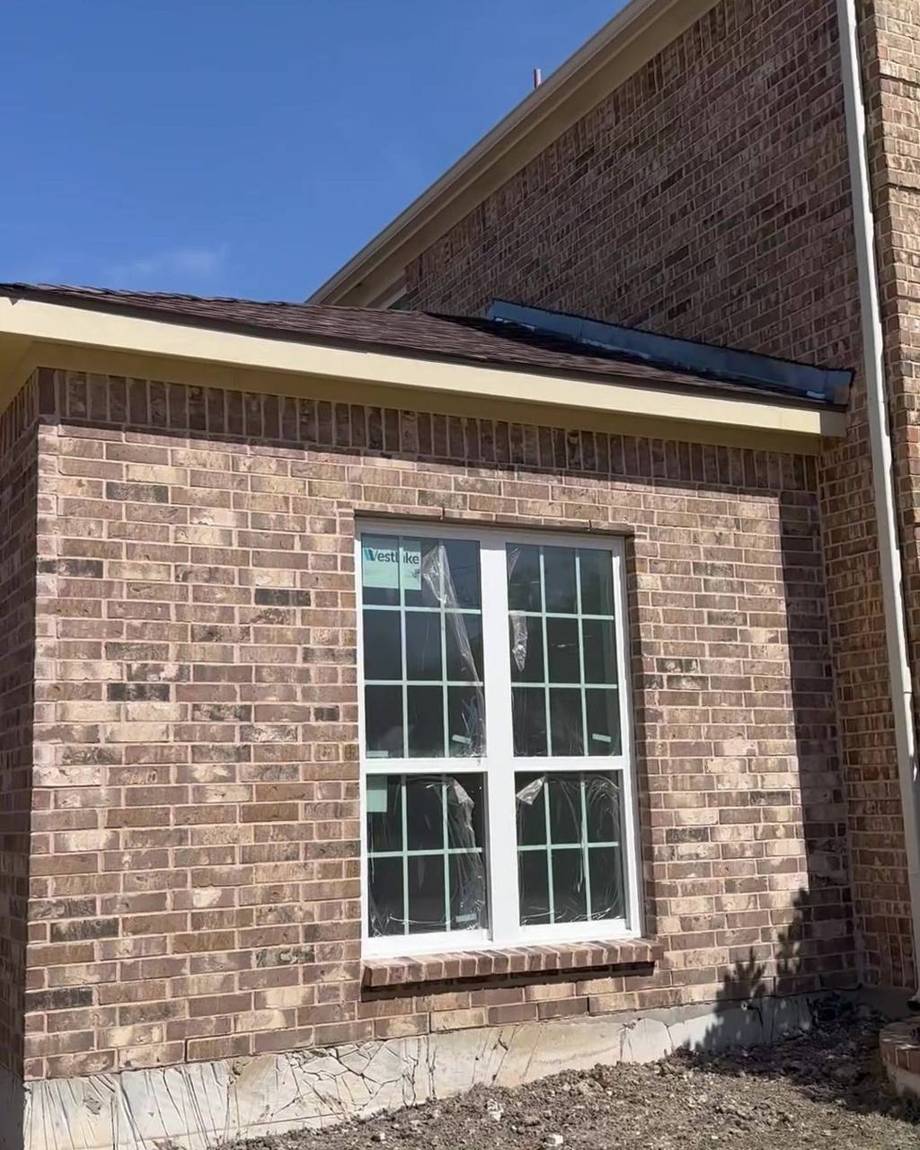 6 · Brick & windows
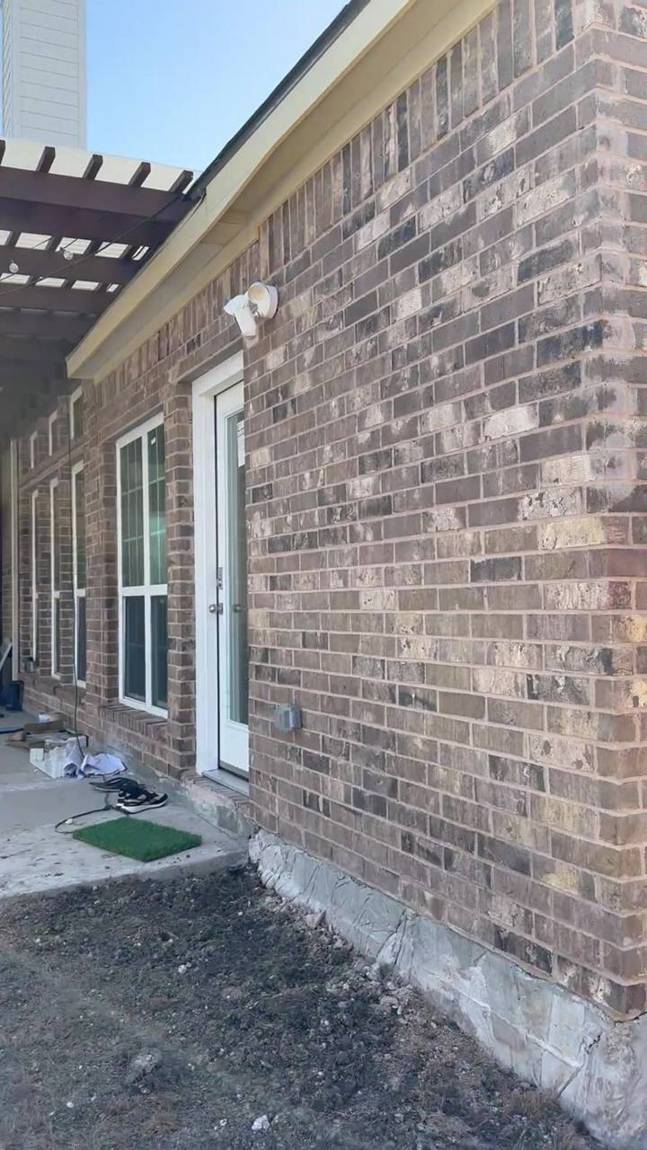 7 · New entry door
Our biggest project yet: a roughly 2,200 sq ft warehouse with over 8,000 sq ft of concrete poured in total. On open lawn beside the pool, we prepped the land, poured a large reinforced slab, framed tall walls with engineered beam headers, wrapped it in ZIP System, roofed it, and finished the outside in brick over a stone wainscot to match the main house — with a covered porch, roll-up doors, full electrical, insulation and drywall inside. At the main house, we’re rebuilding the back patio with new stone-clad columns.
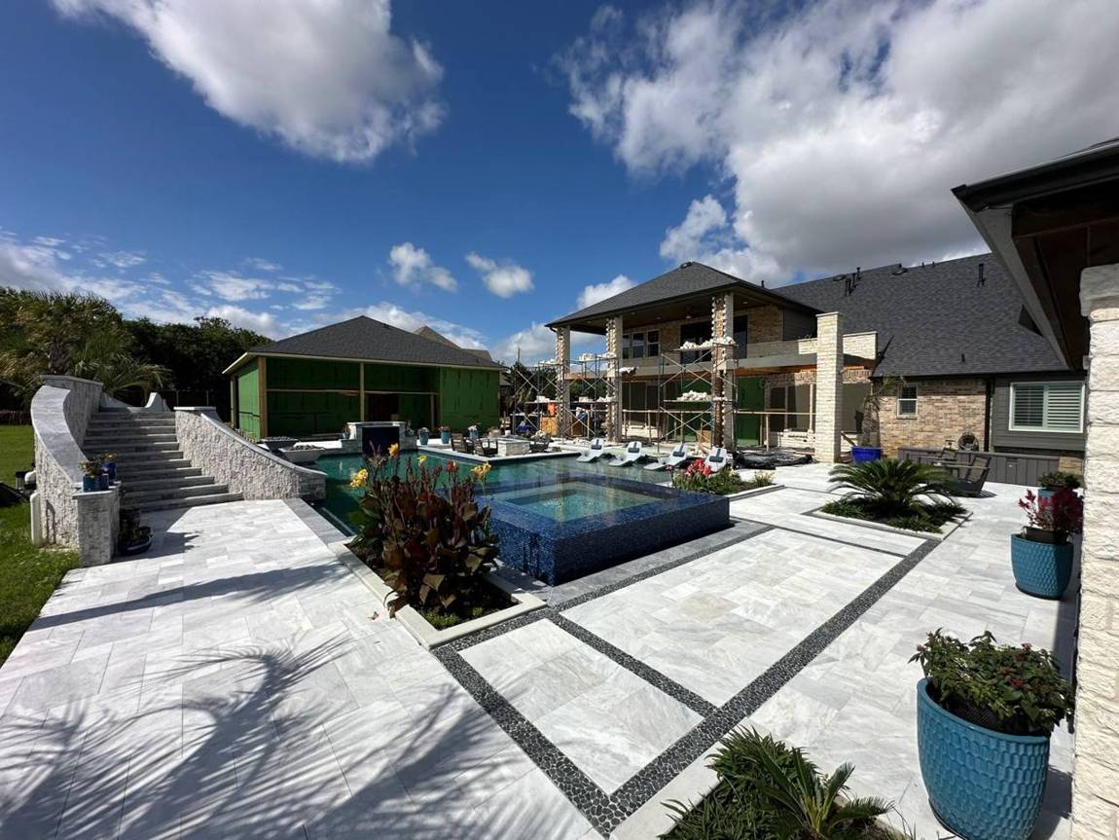
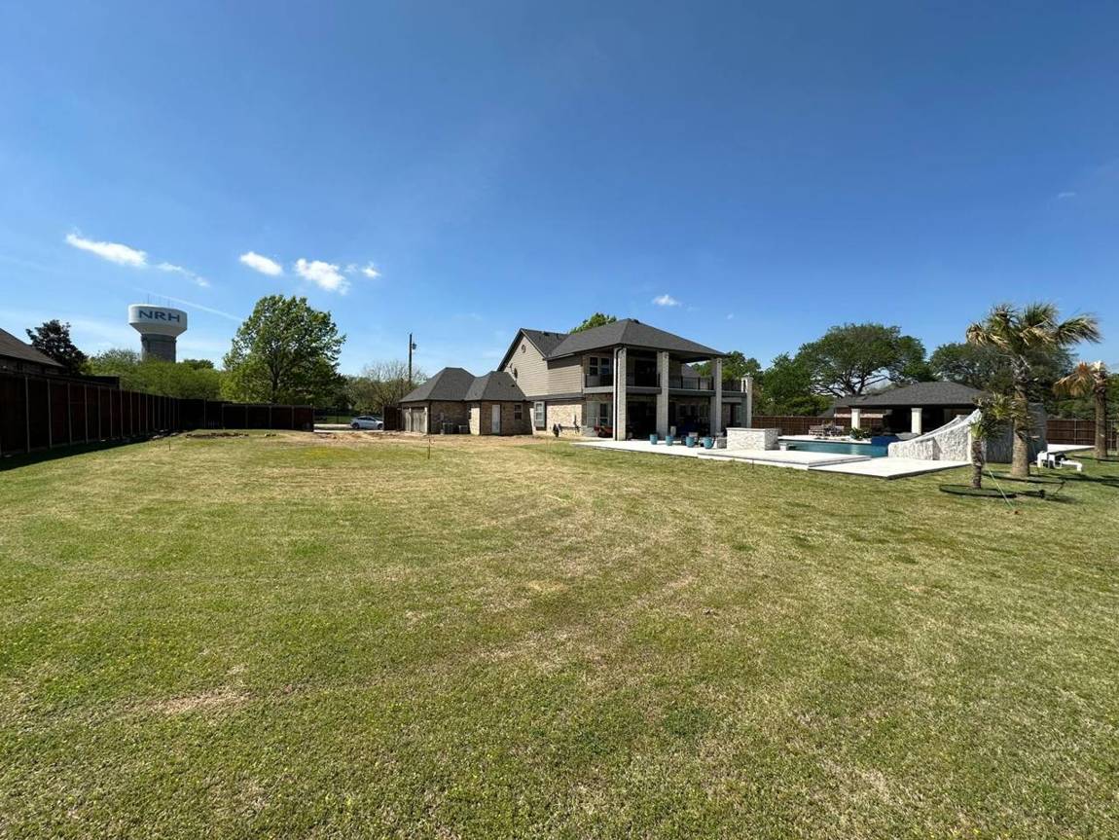
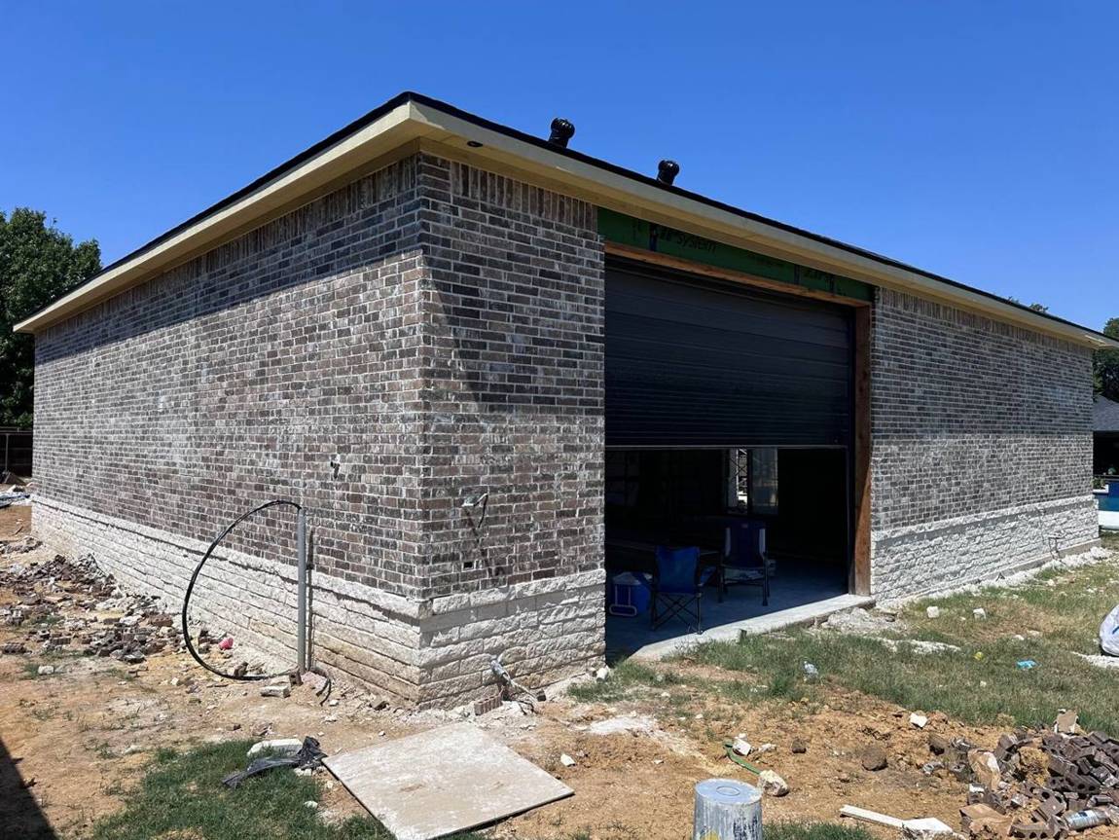
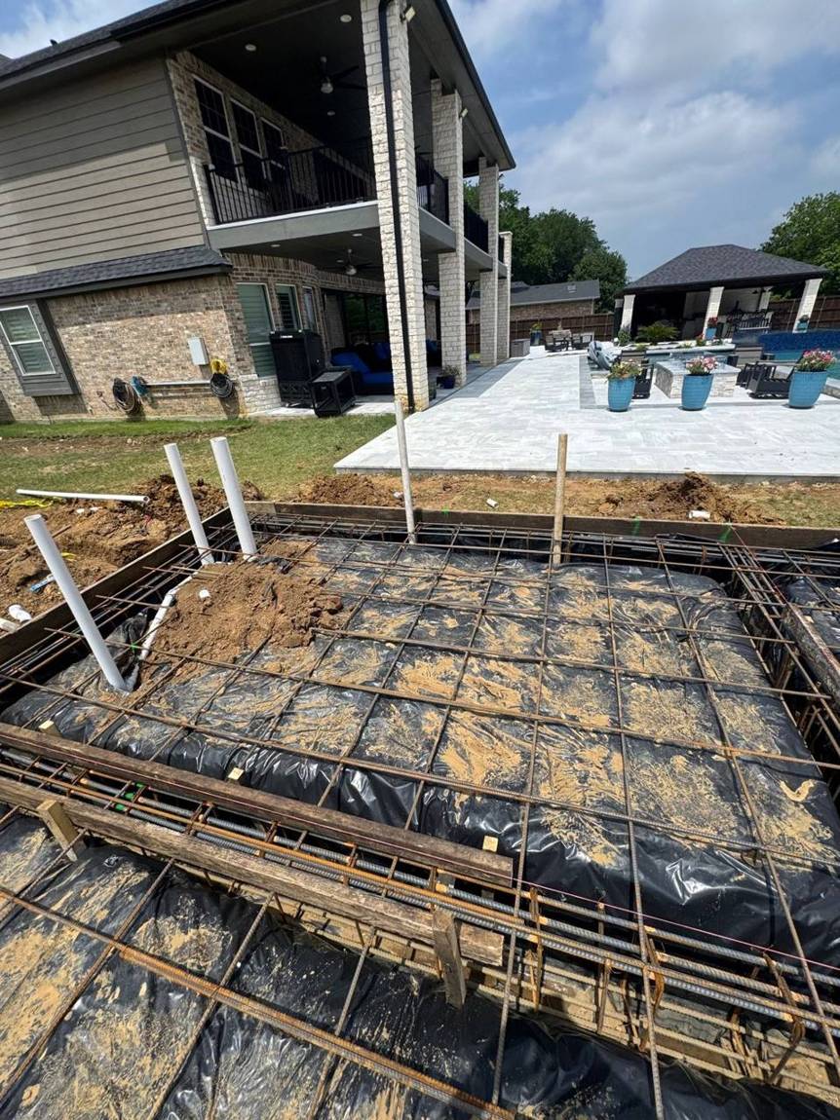 1 · Rebar & plumbing
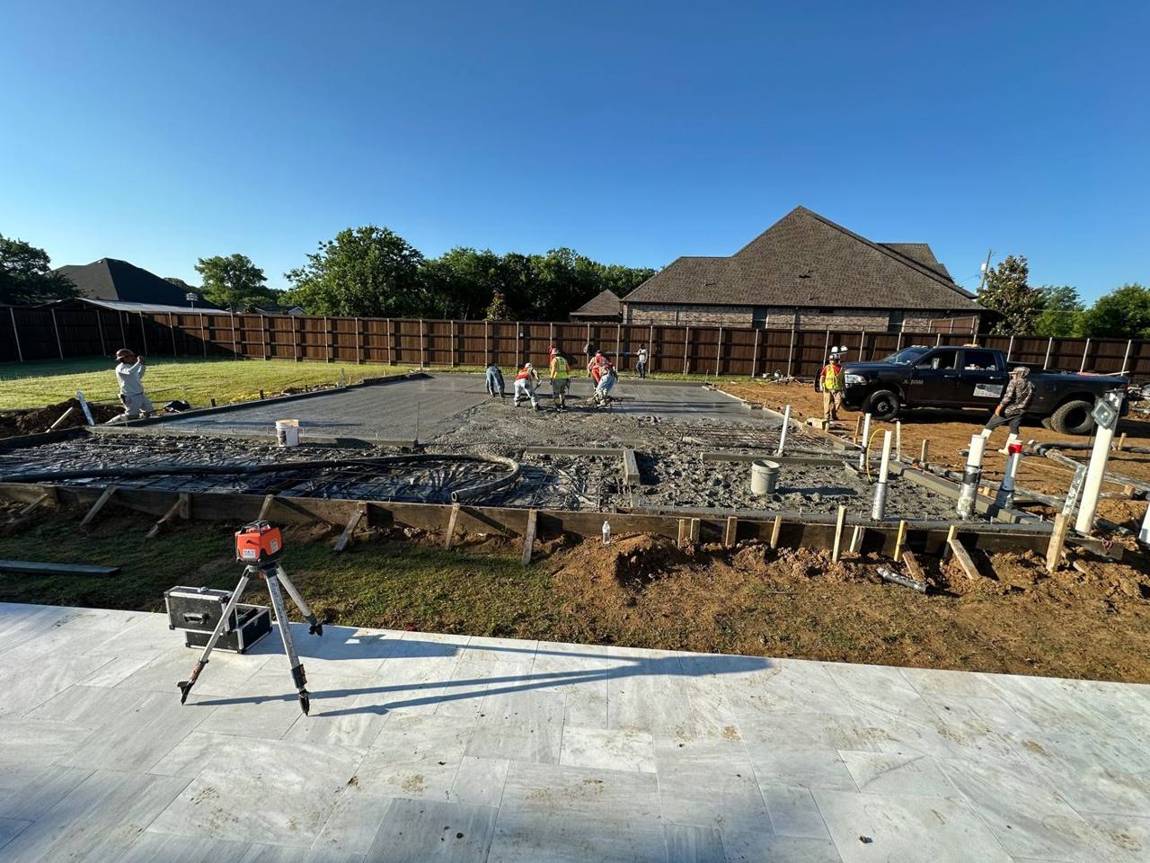 2 · Pour day
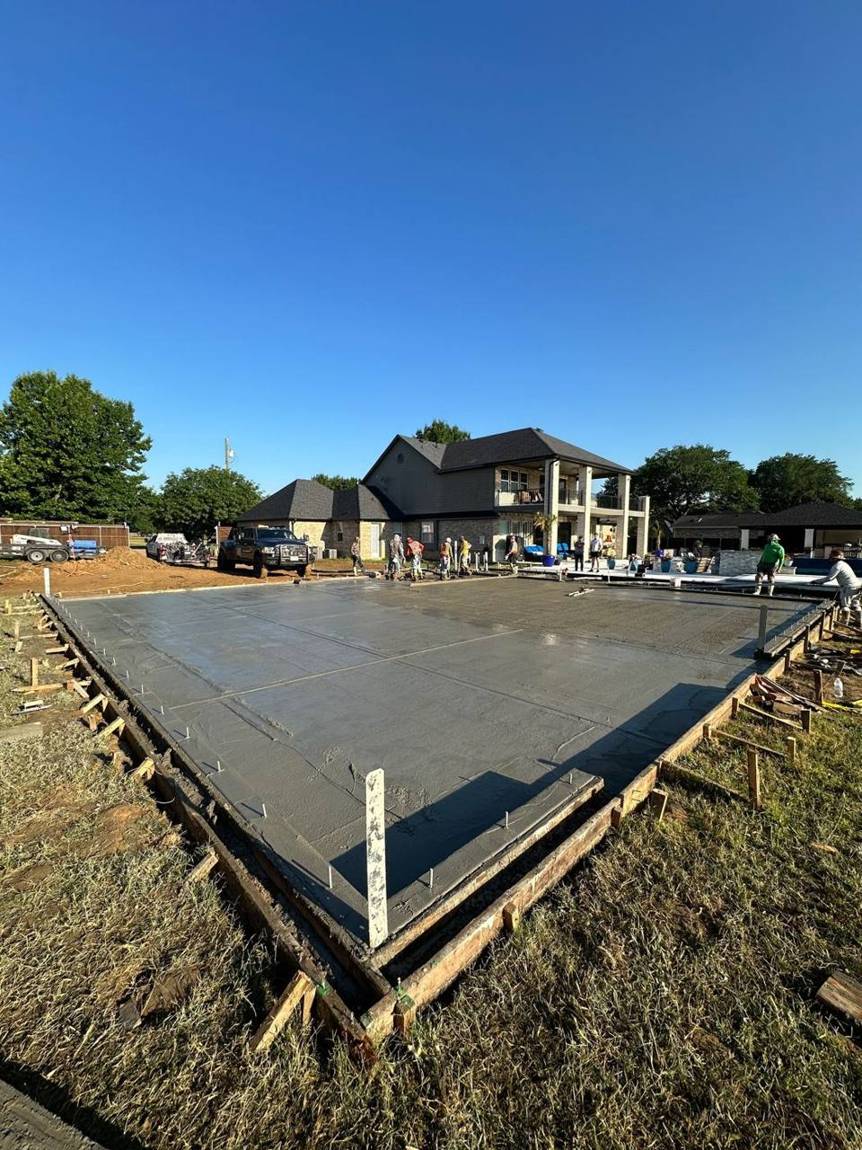 3 · Slab finished
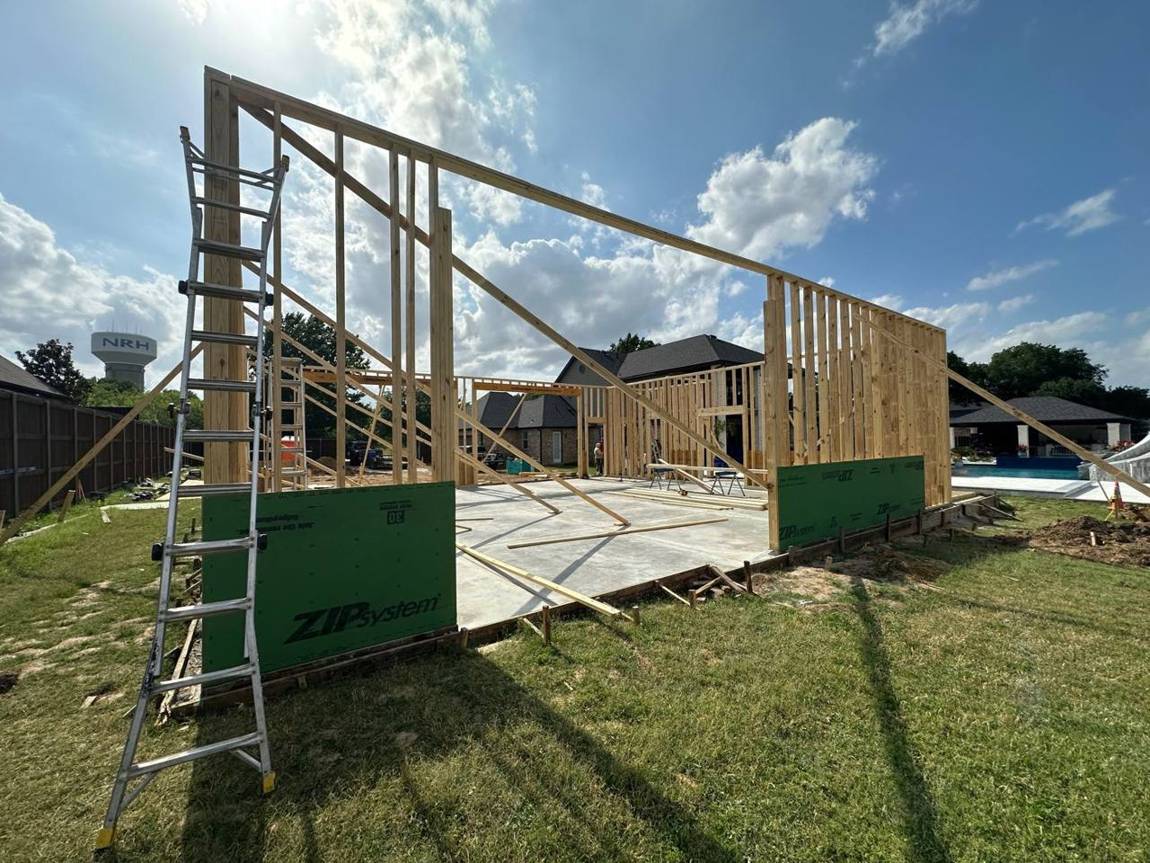 4 · Walls framed
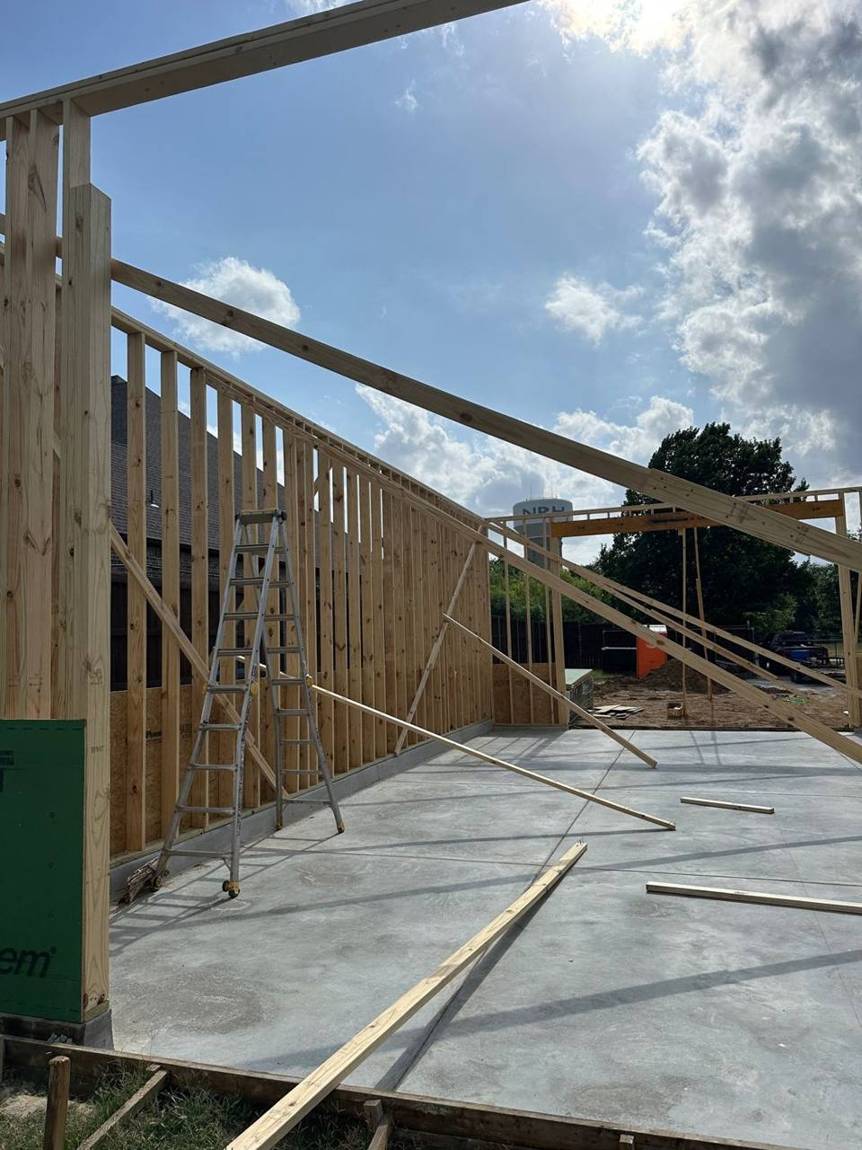 5 · Braced & plumb
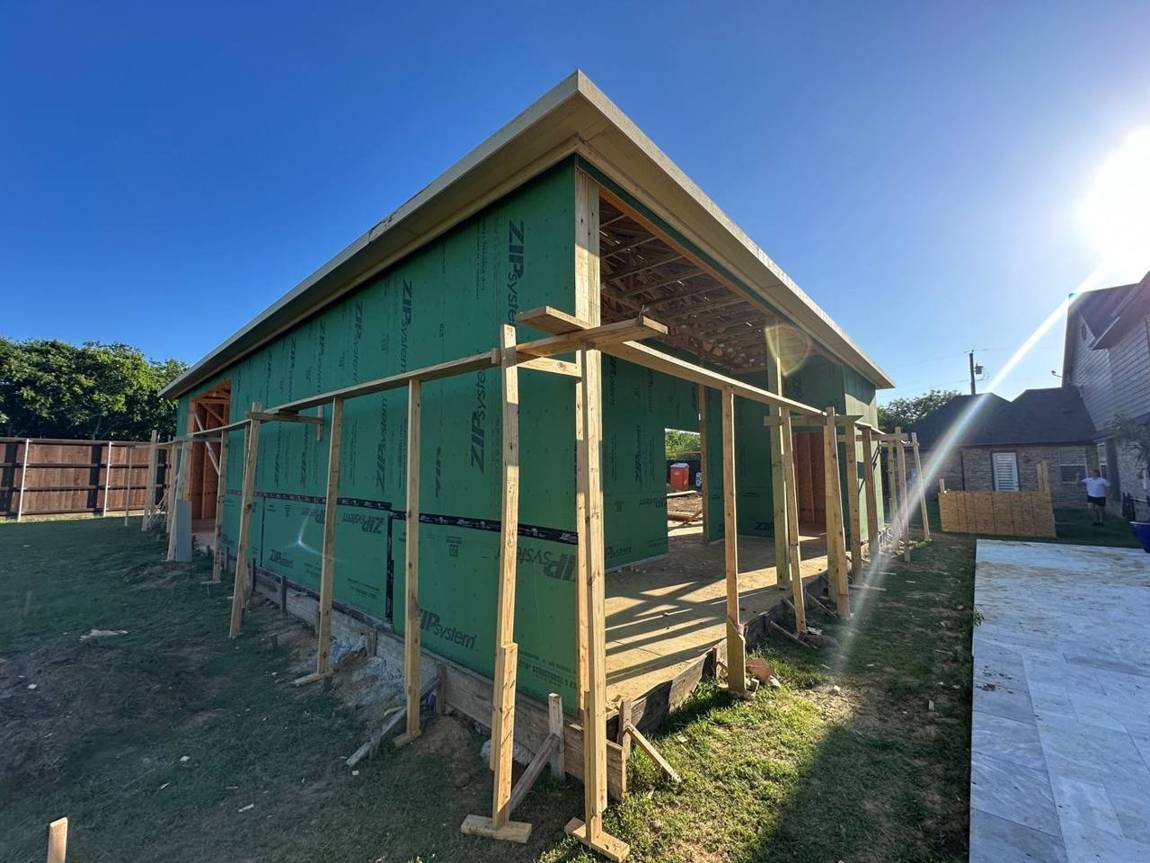 6 · ZIP & roof
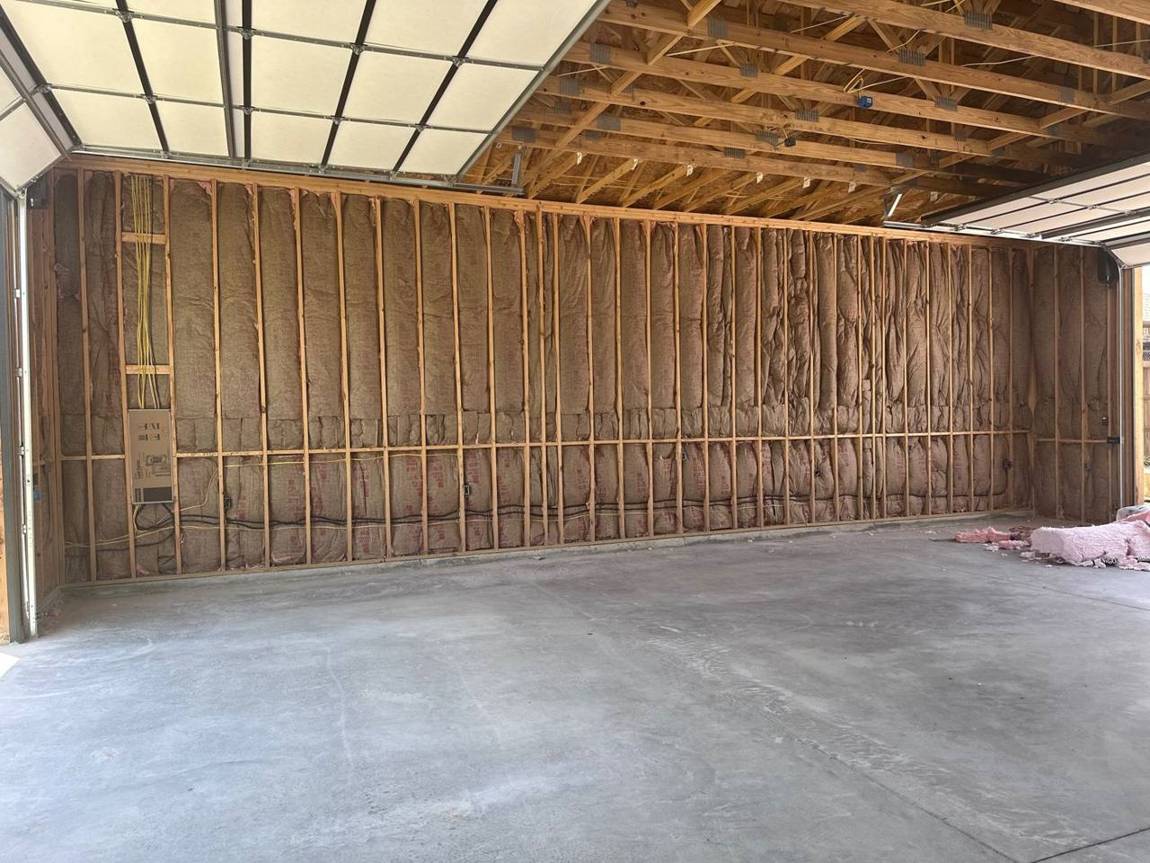 7 · Wiring & insulation
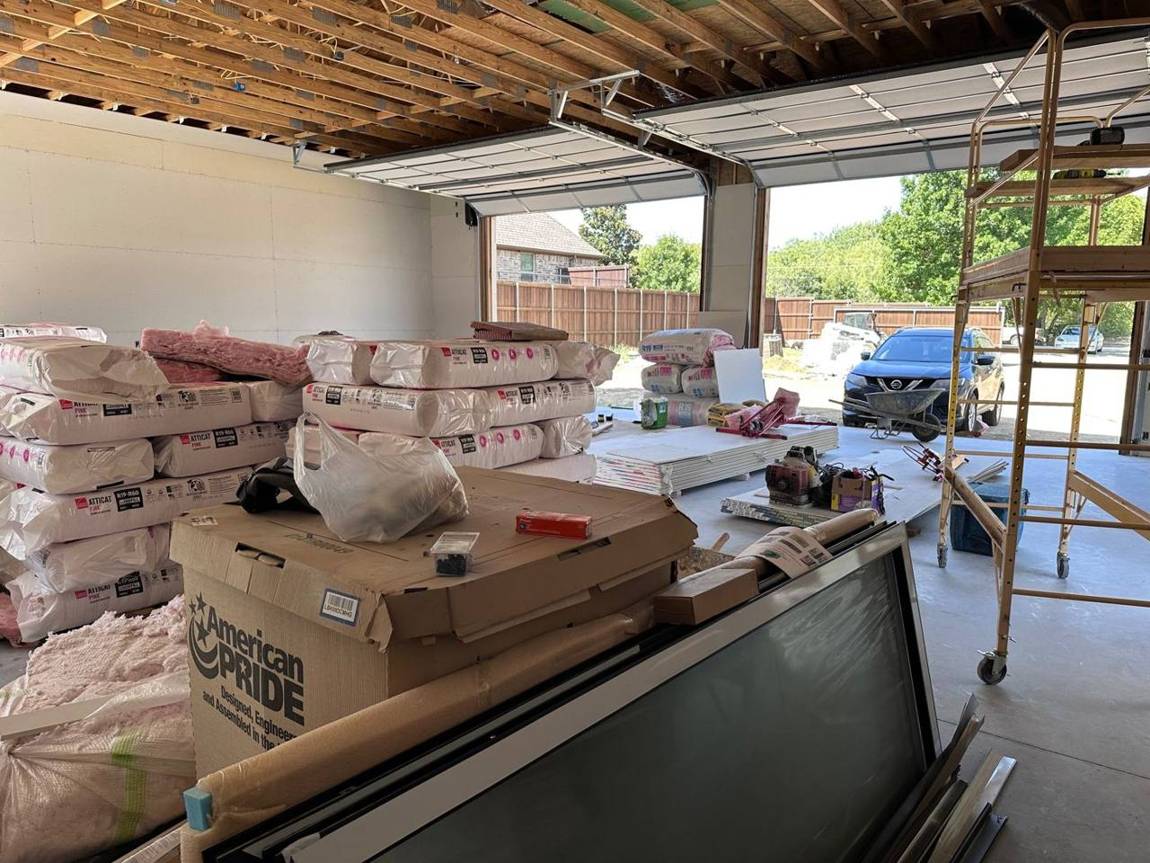 8 · Doors & drywall
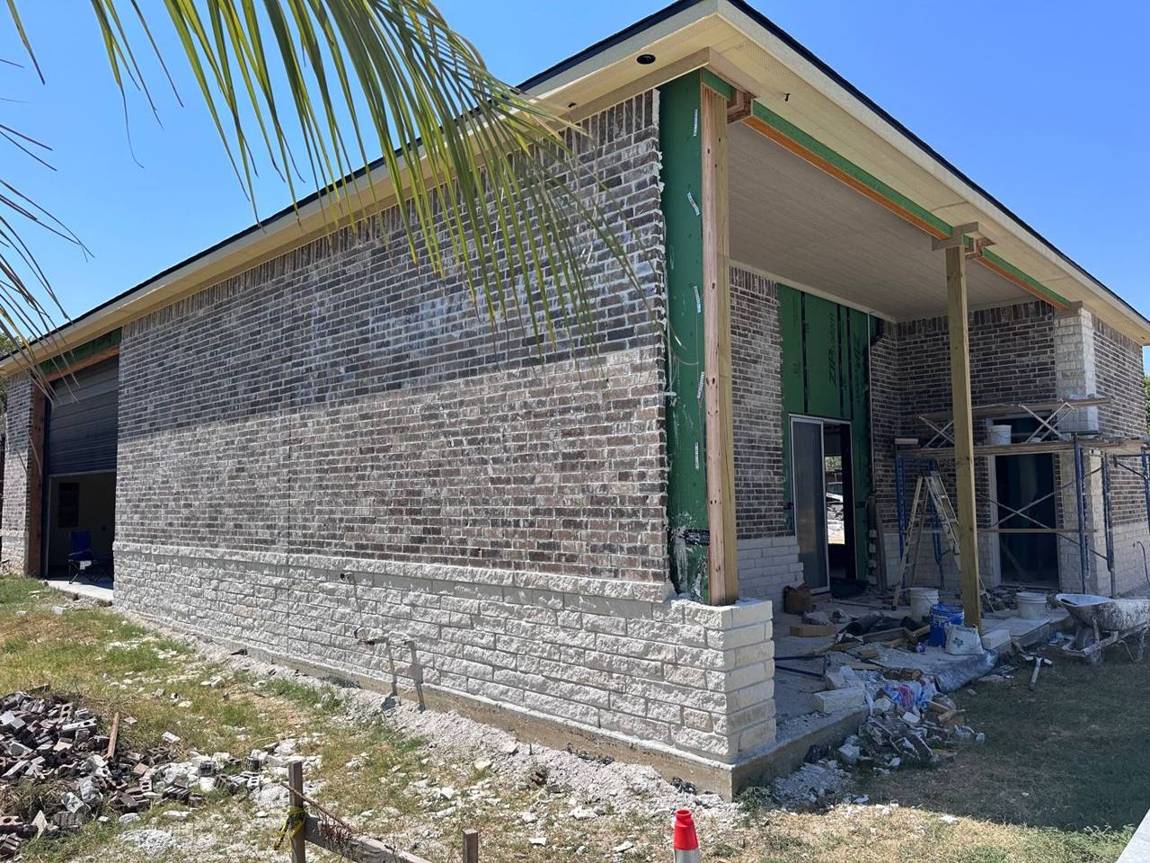 9 · Brick & stone
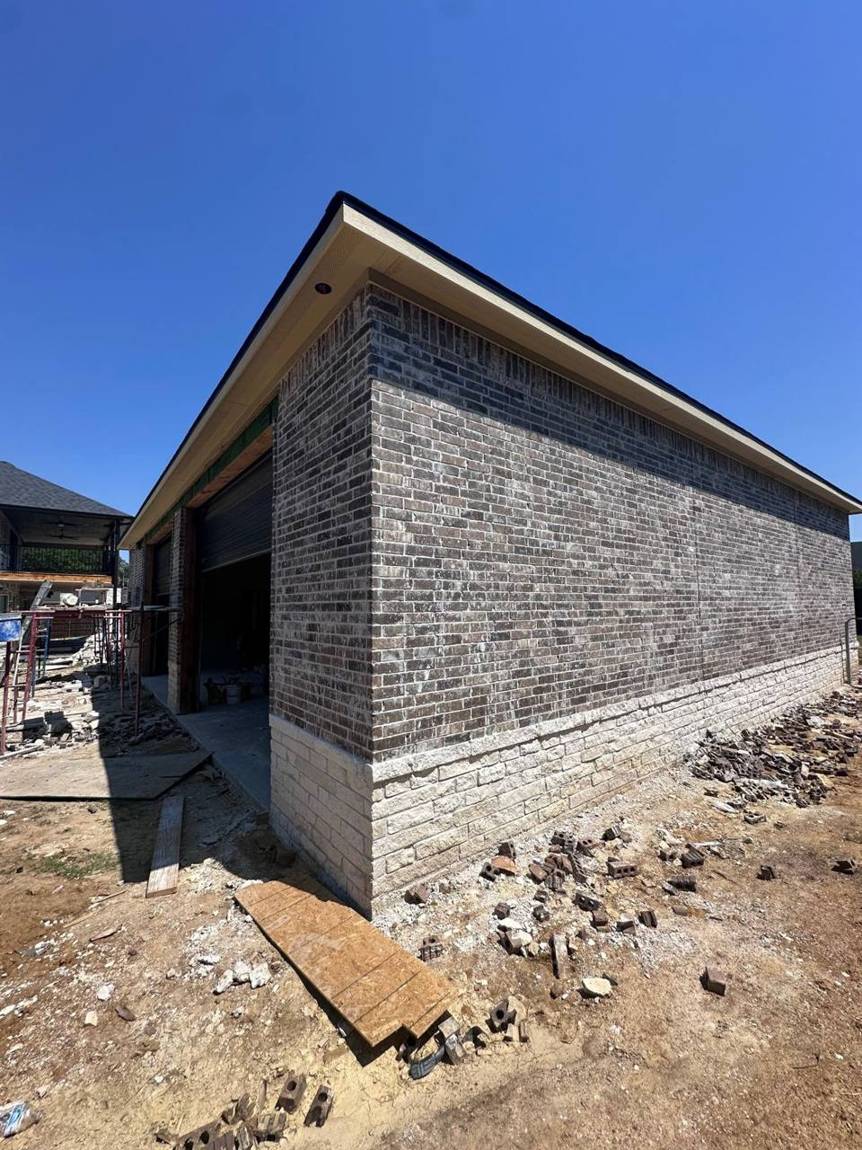 10 · Masonry complete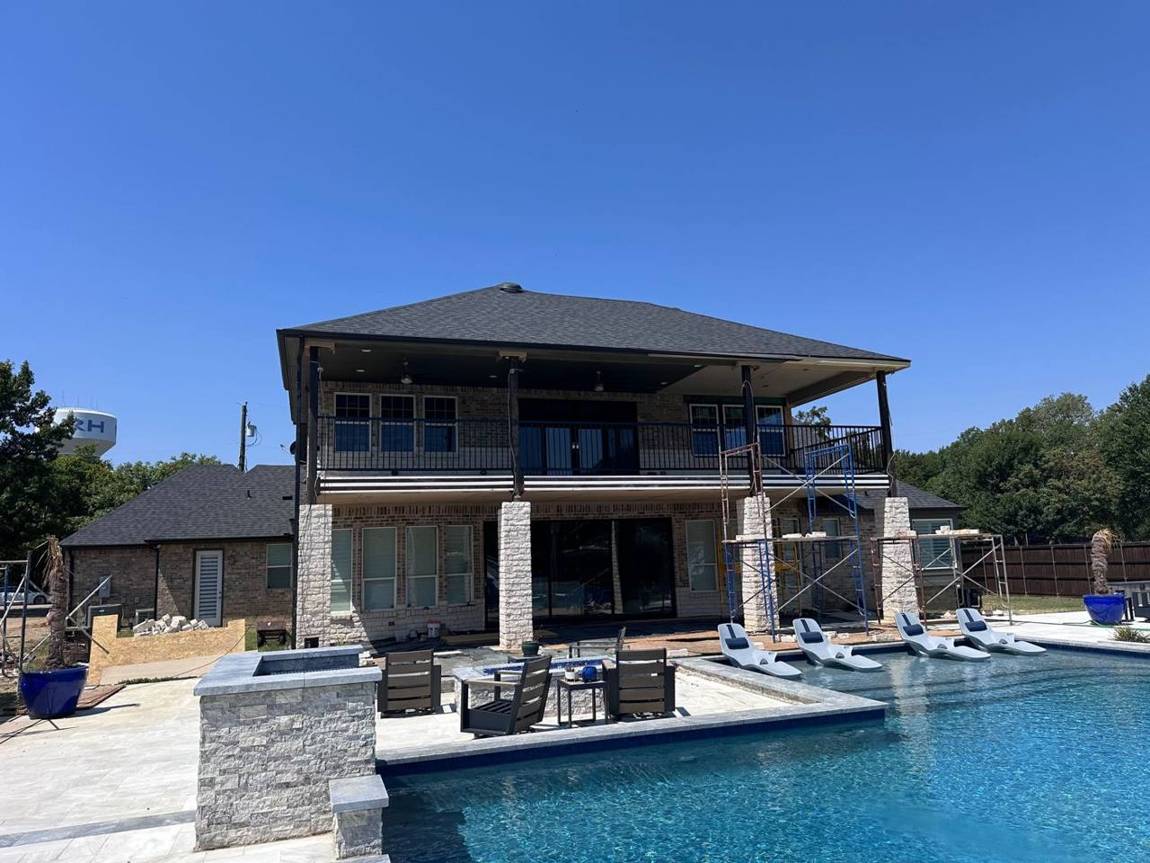
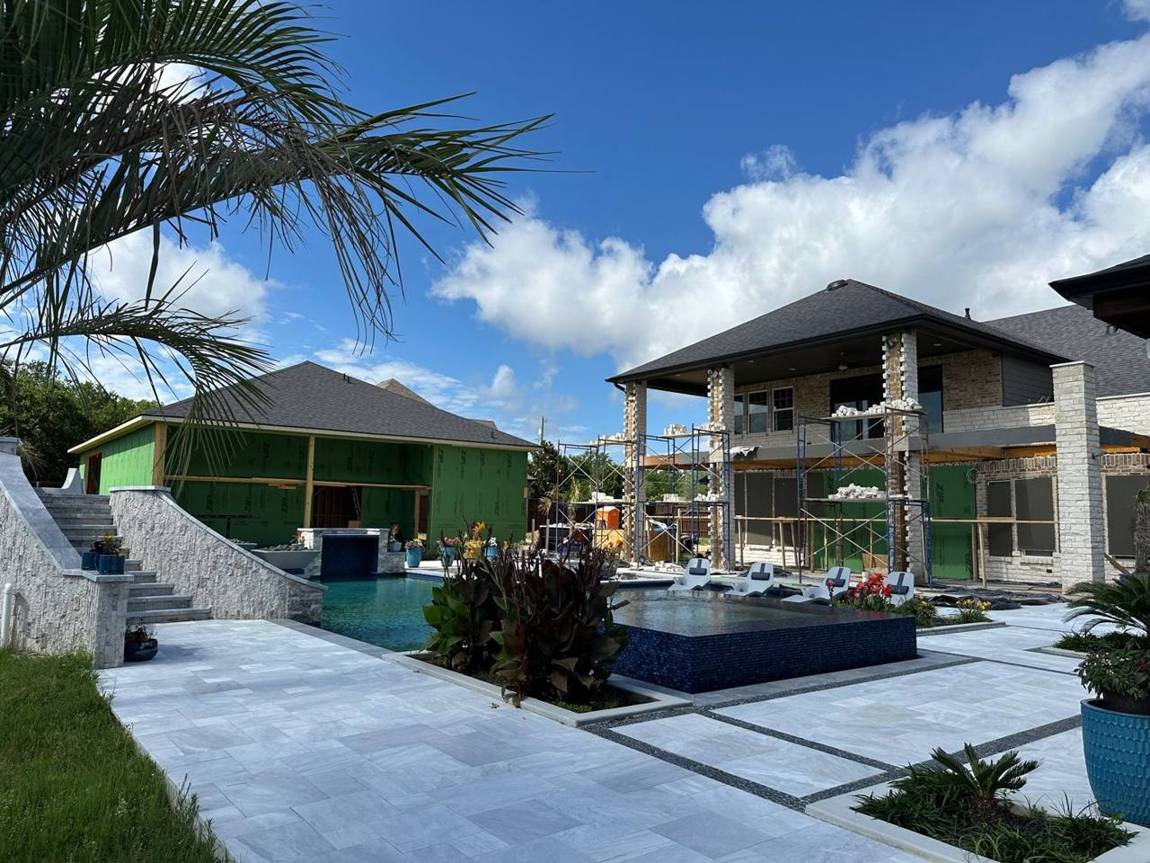
We demoed the courtyard, poured a new foundation, framed and roofed the enclosure, and finished it inside and out — siding, windows, a skylight, tile floors and painted brick — so it feels like it was always part of the home.
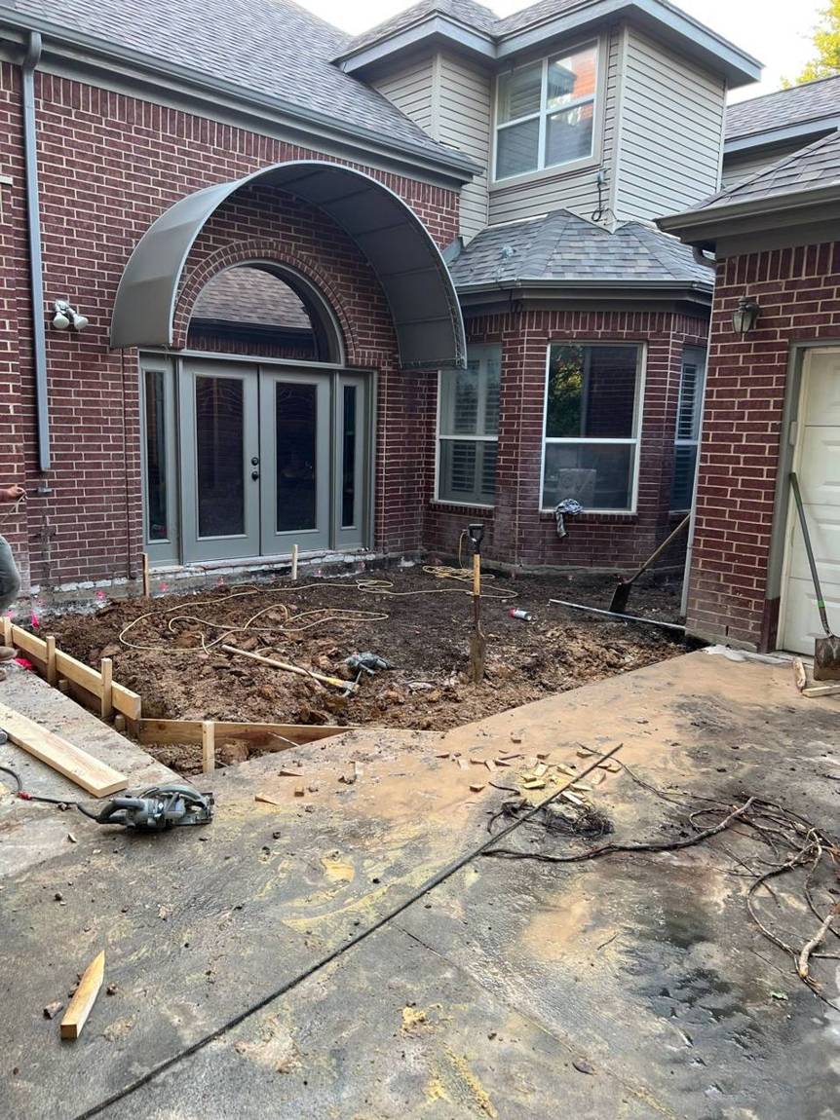
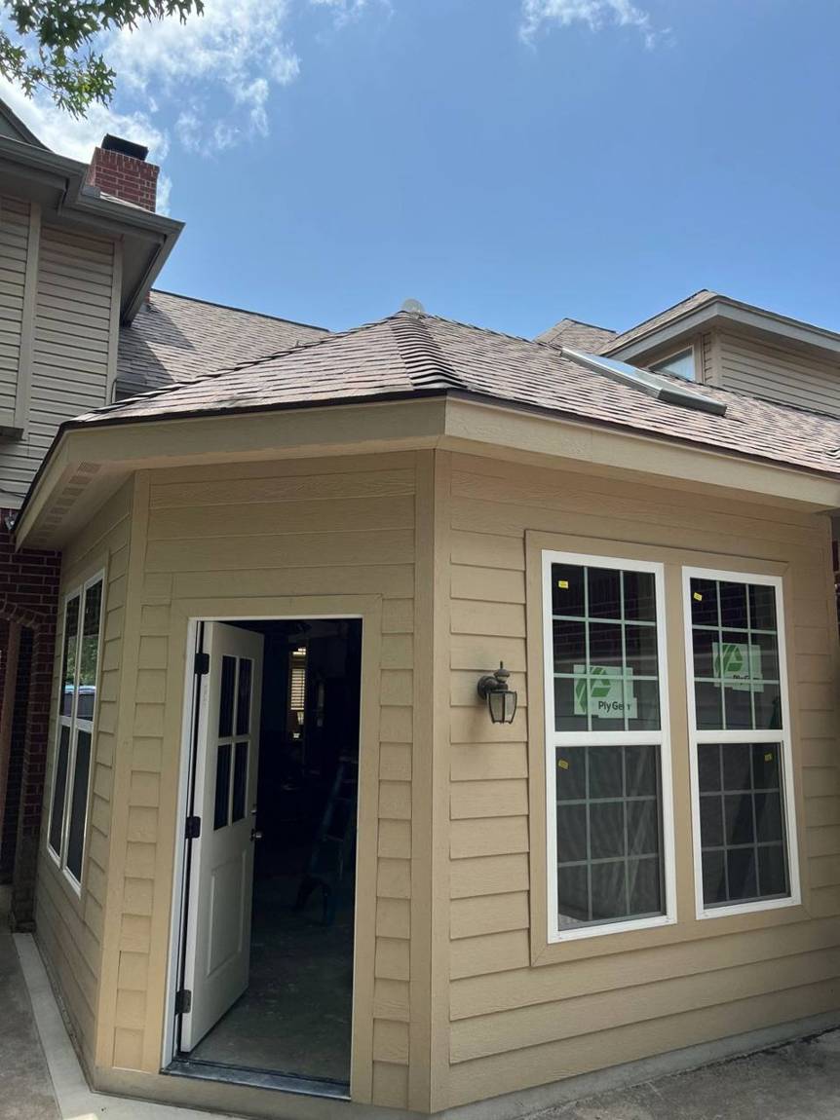
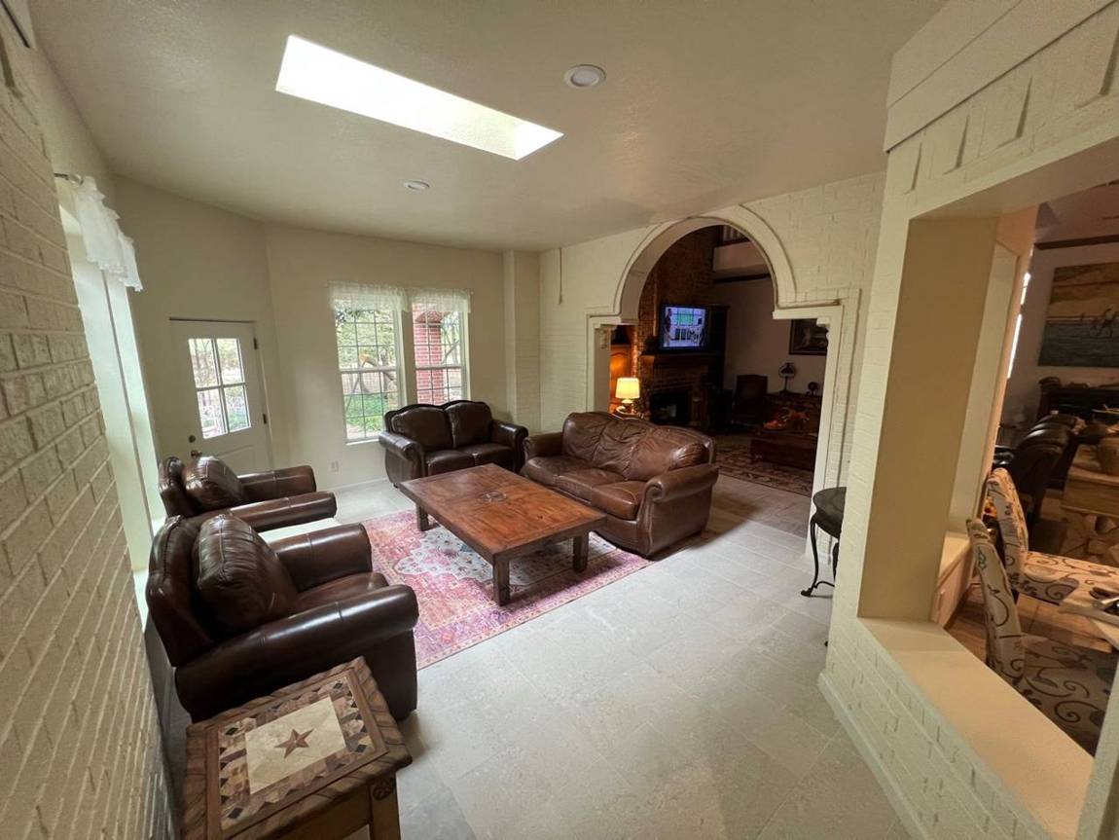
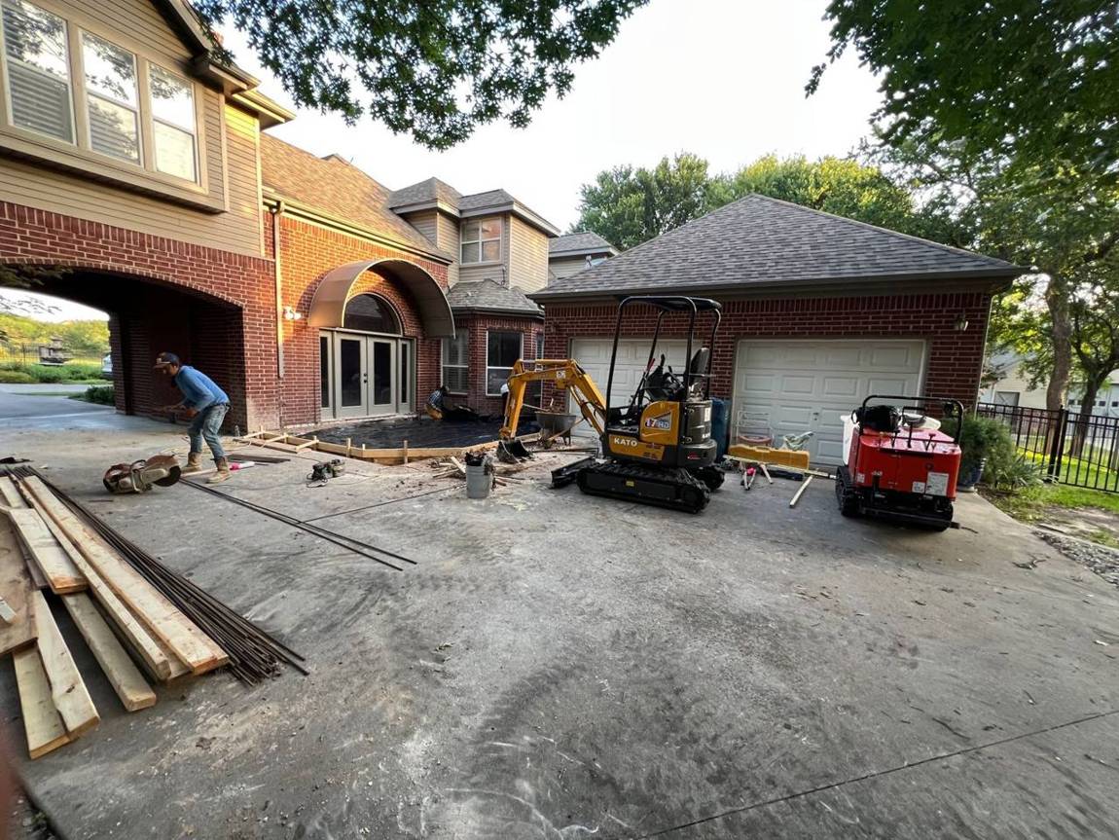 1 · Excavate & form
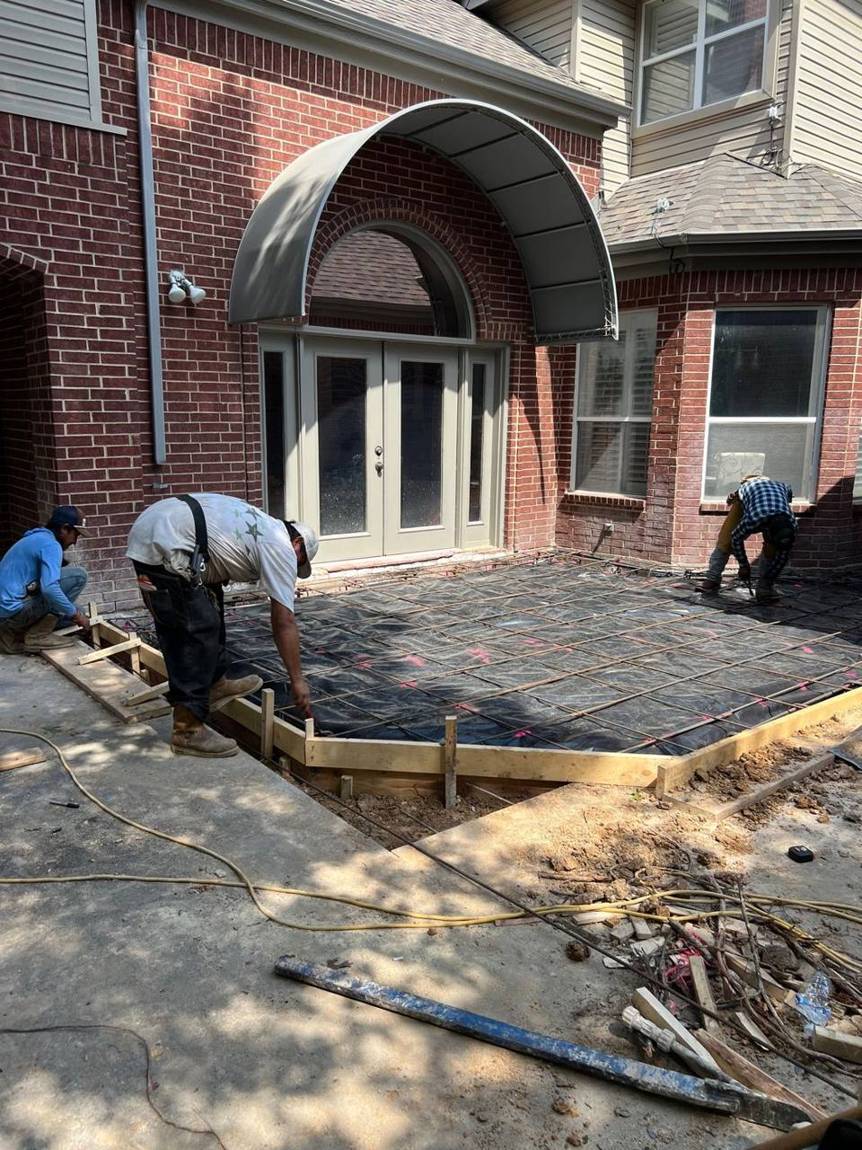 2 · Rebar grid
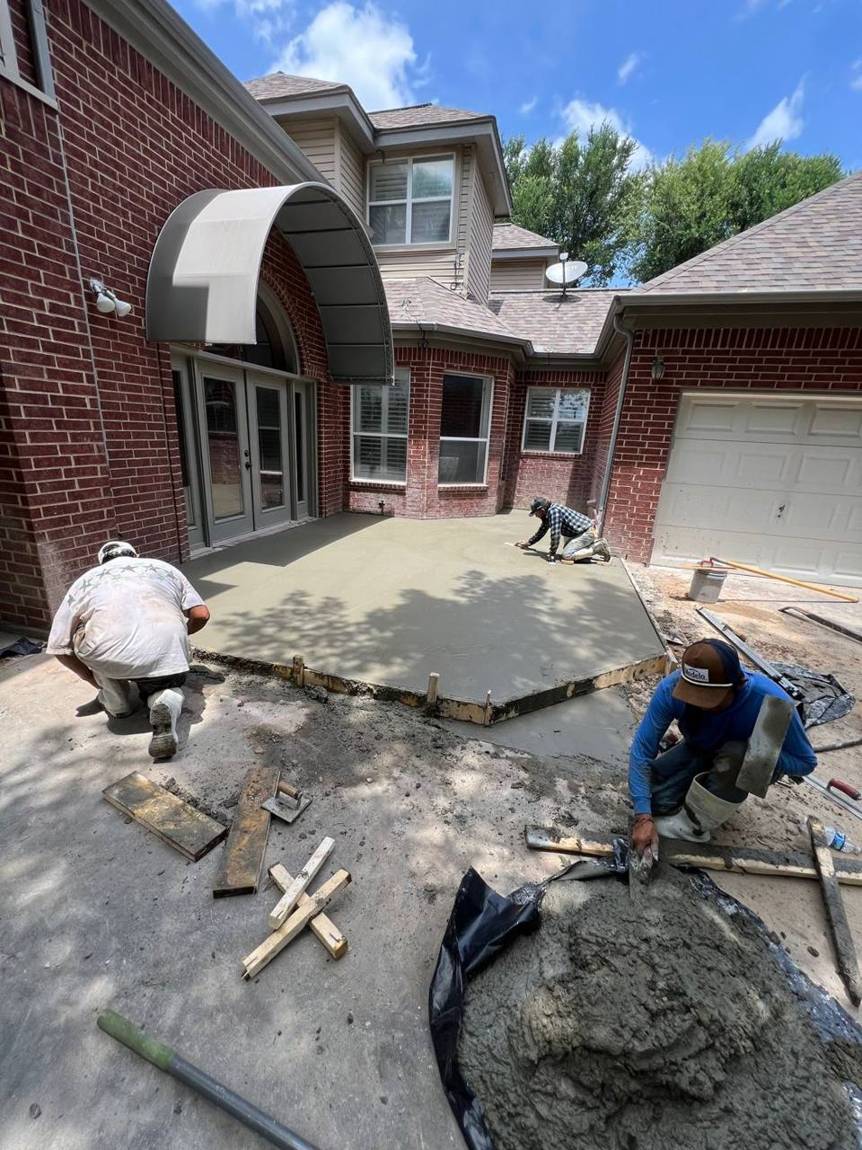 3 · Pour & finish
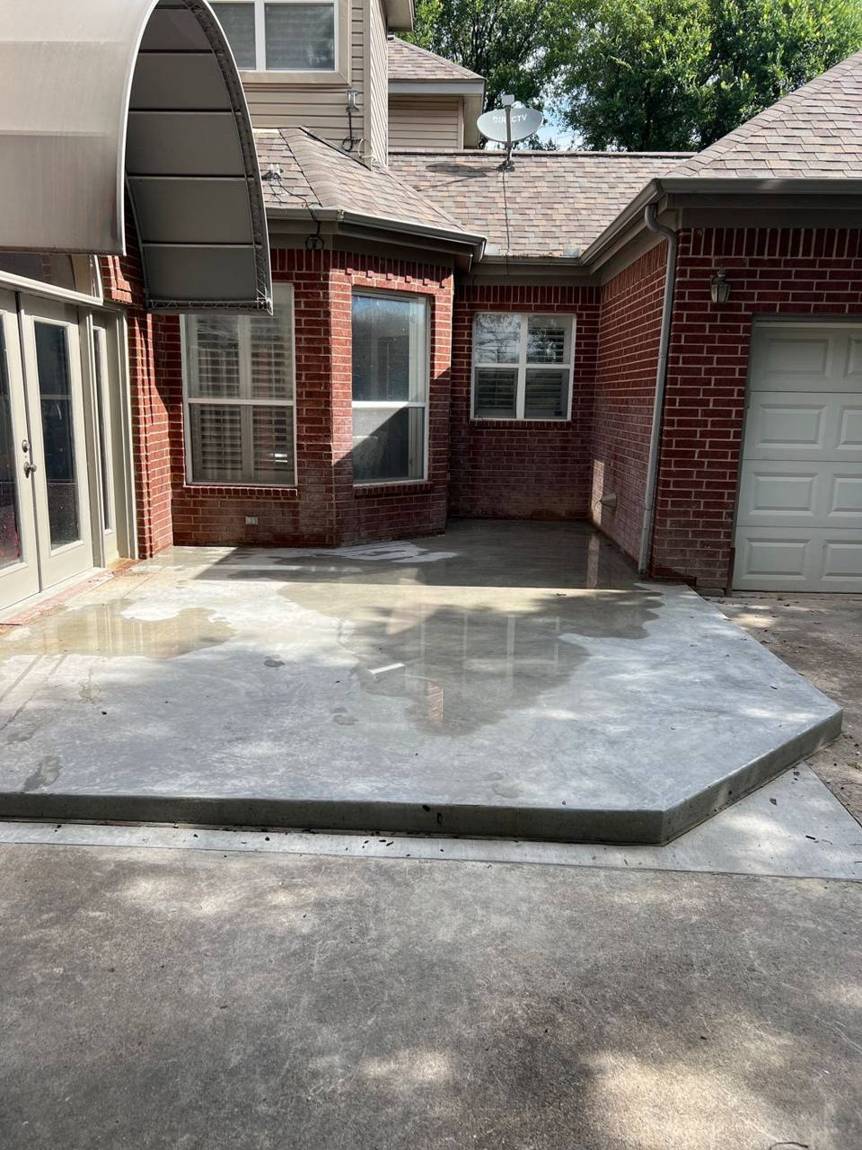 4 · Slab cured
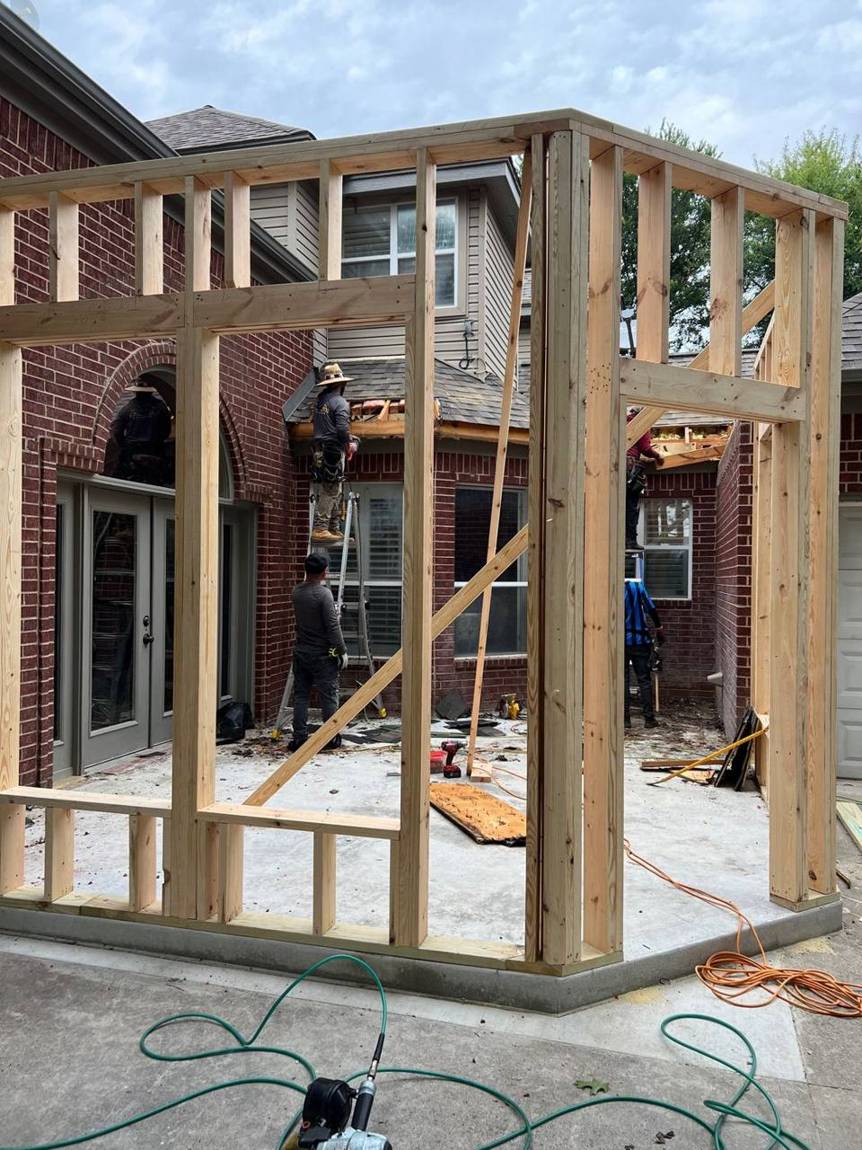 5 · Wall framing
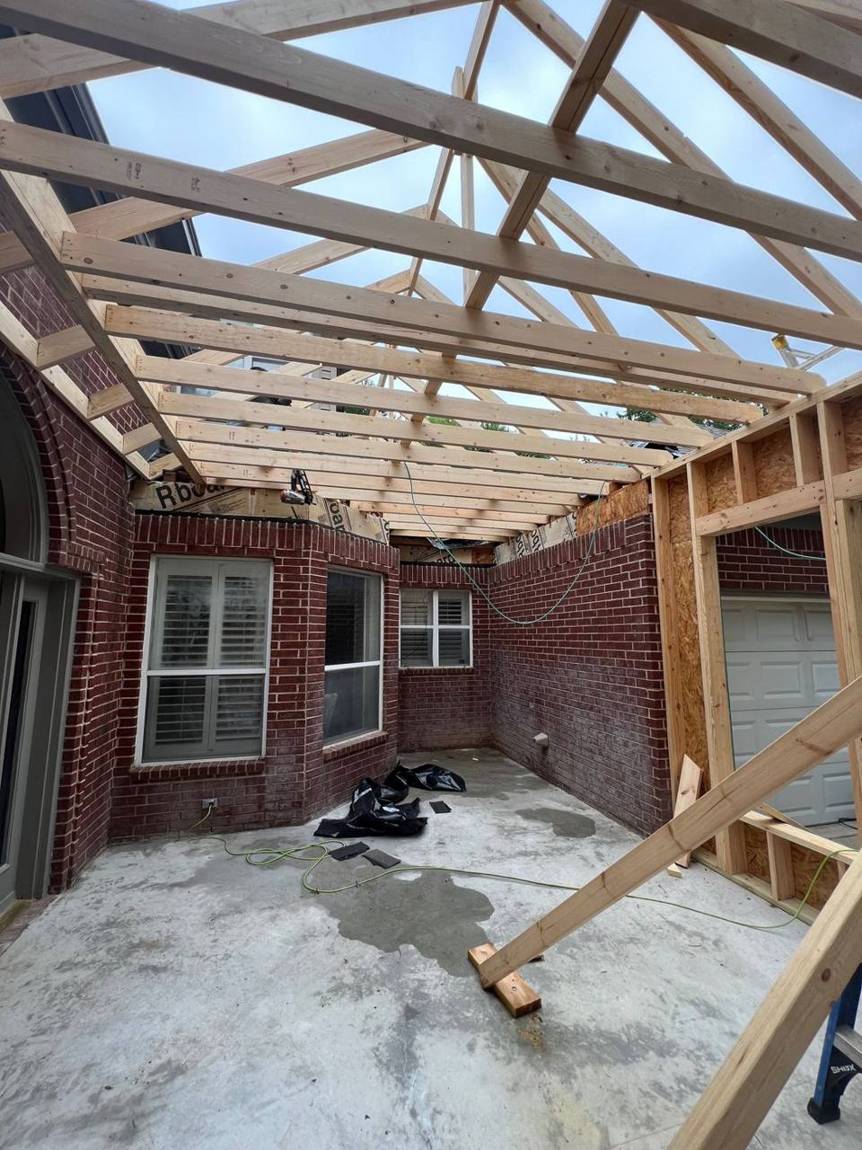 6 · Roof framing
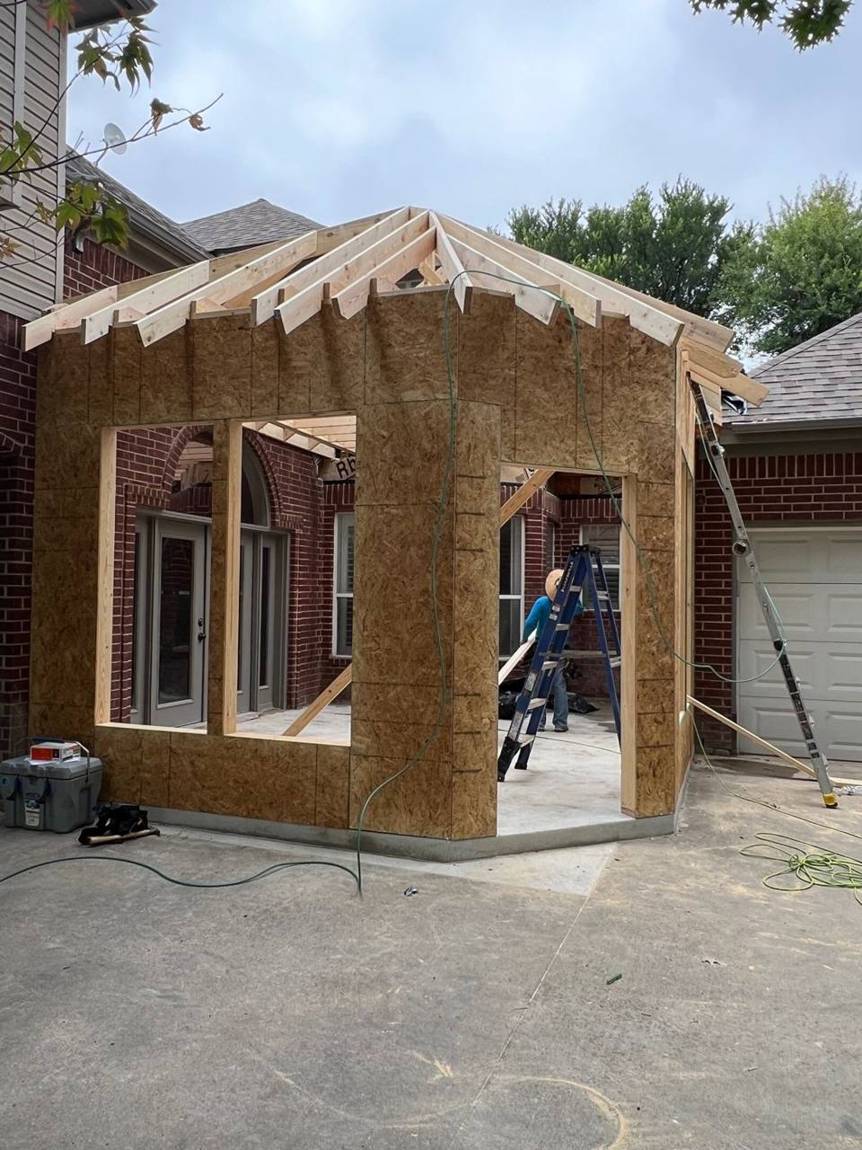 7 · Sheathing
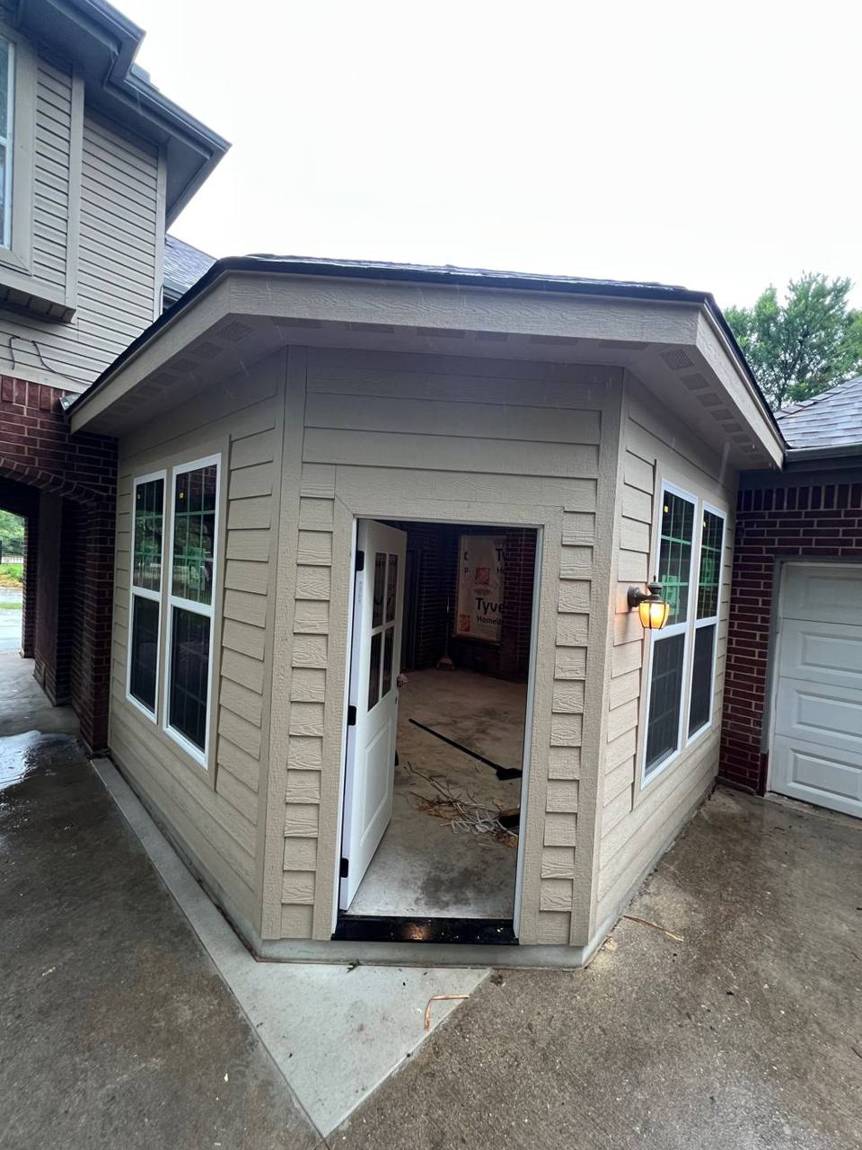 8 · Siding & windows
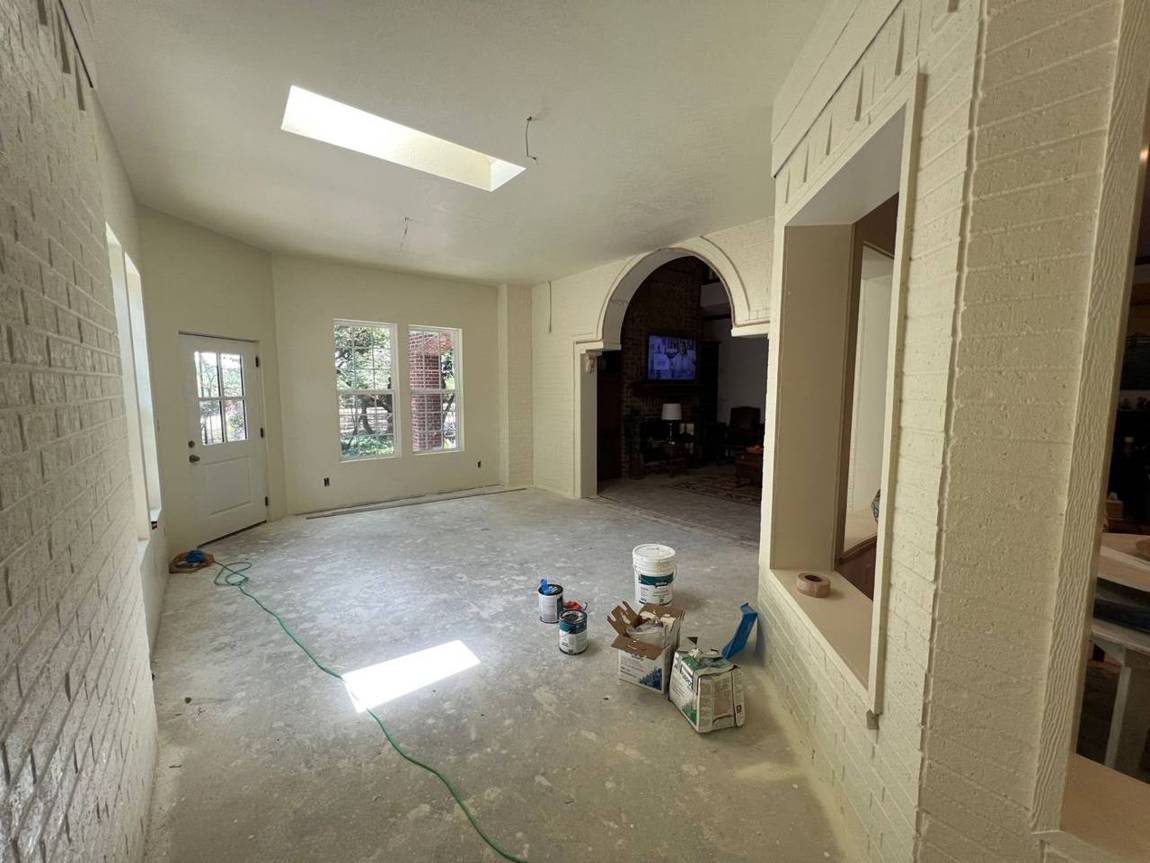 9 · Interior finish
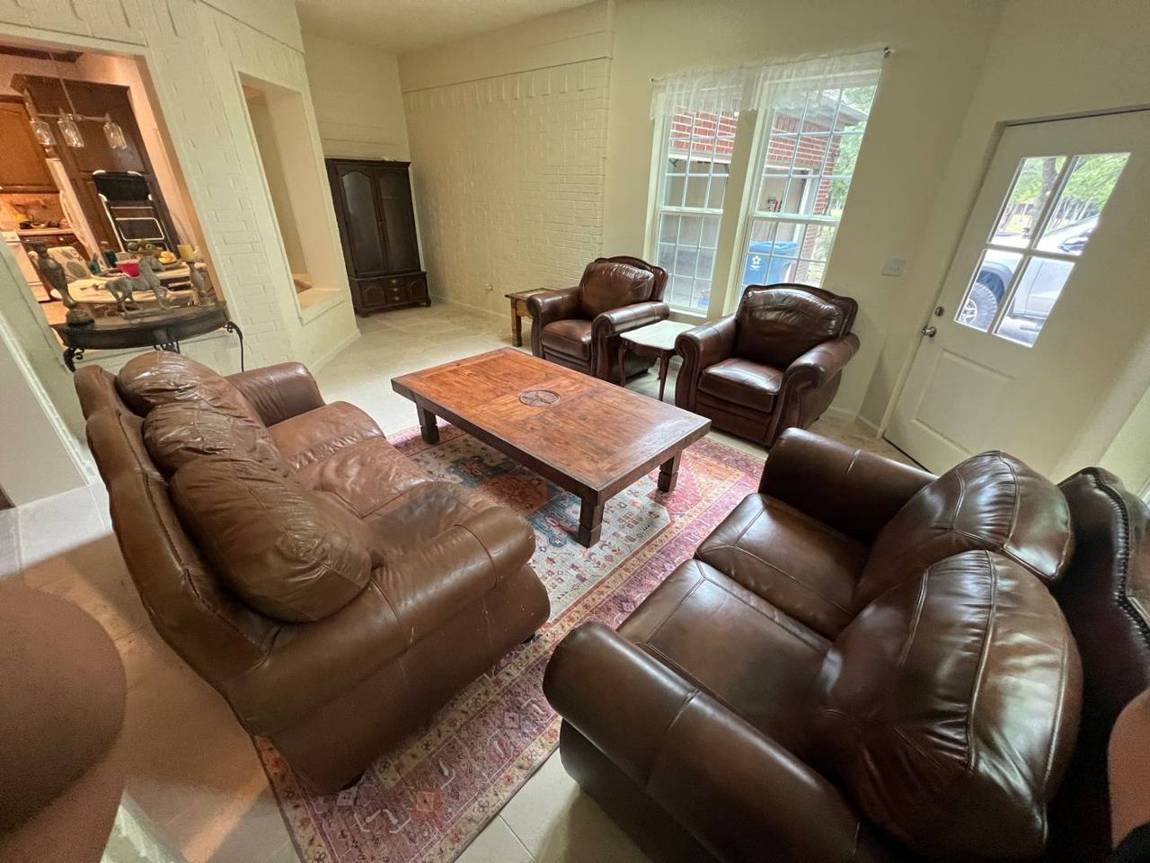 10 · Move-in ready
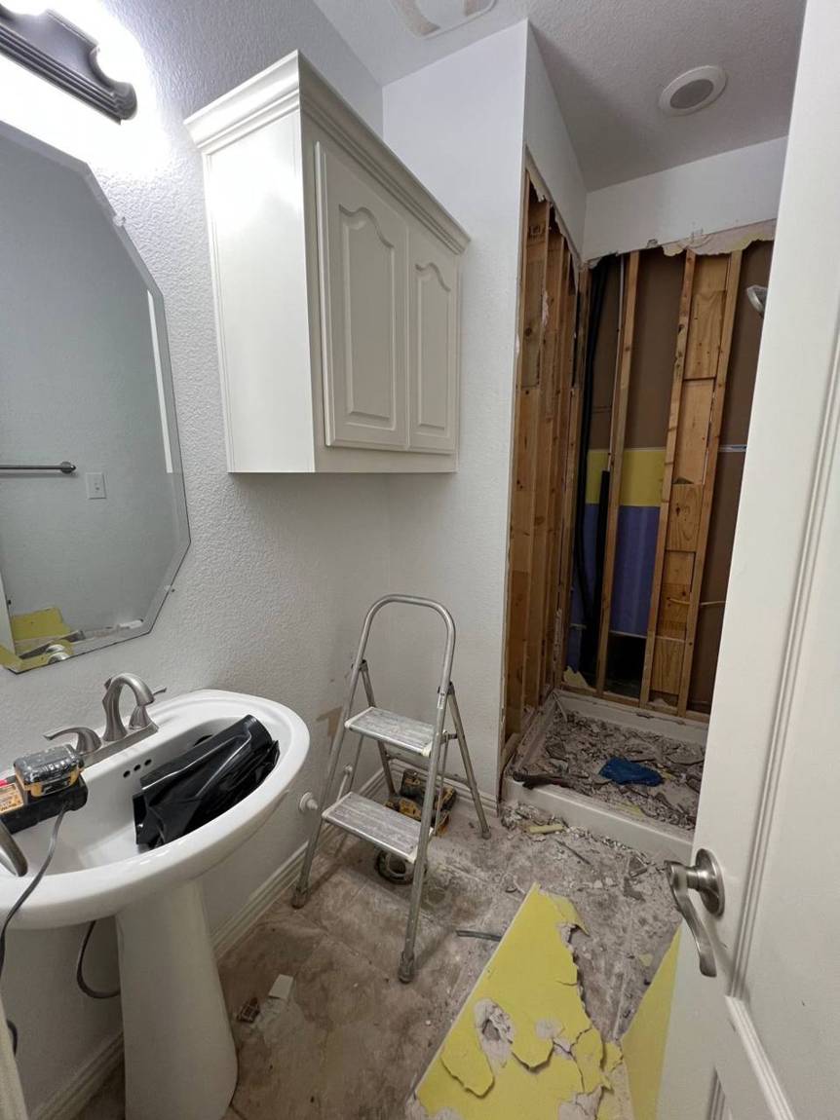
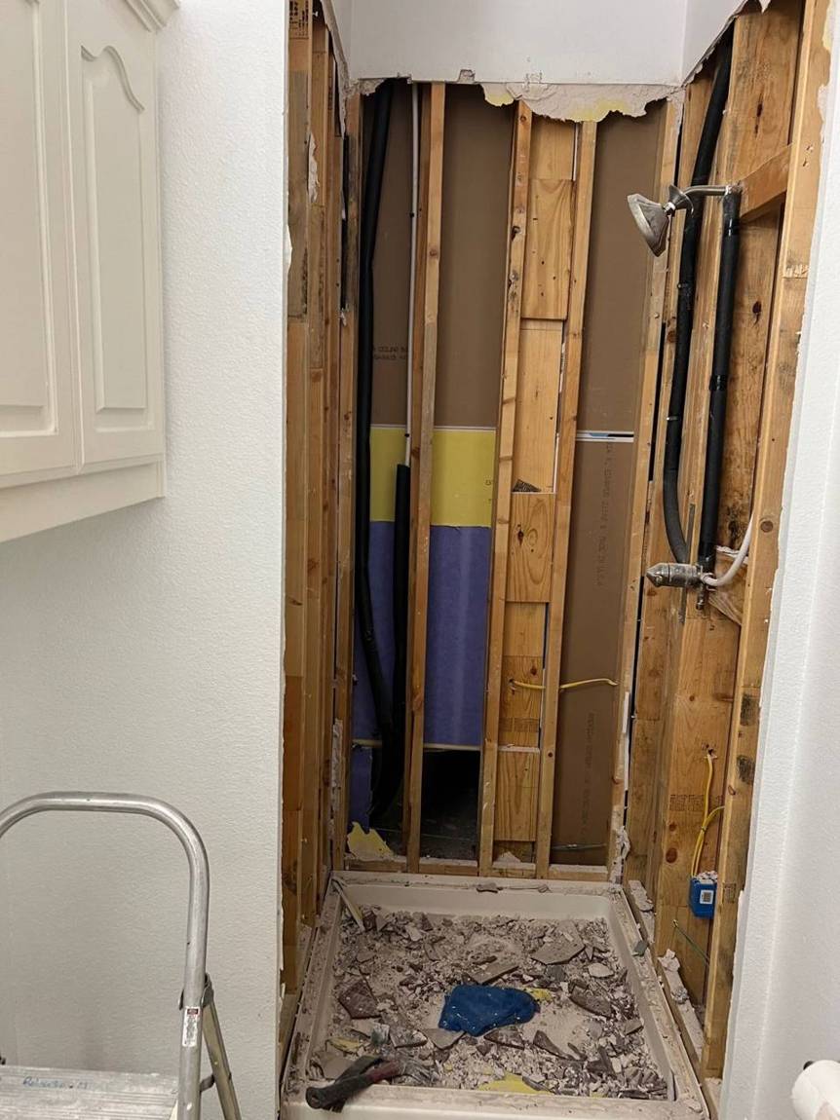
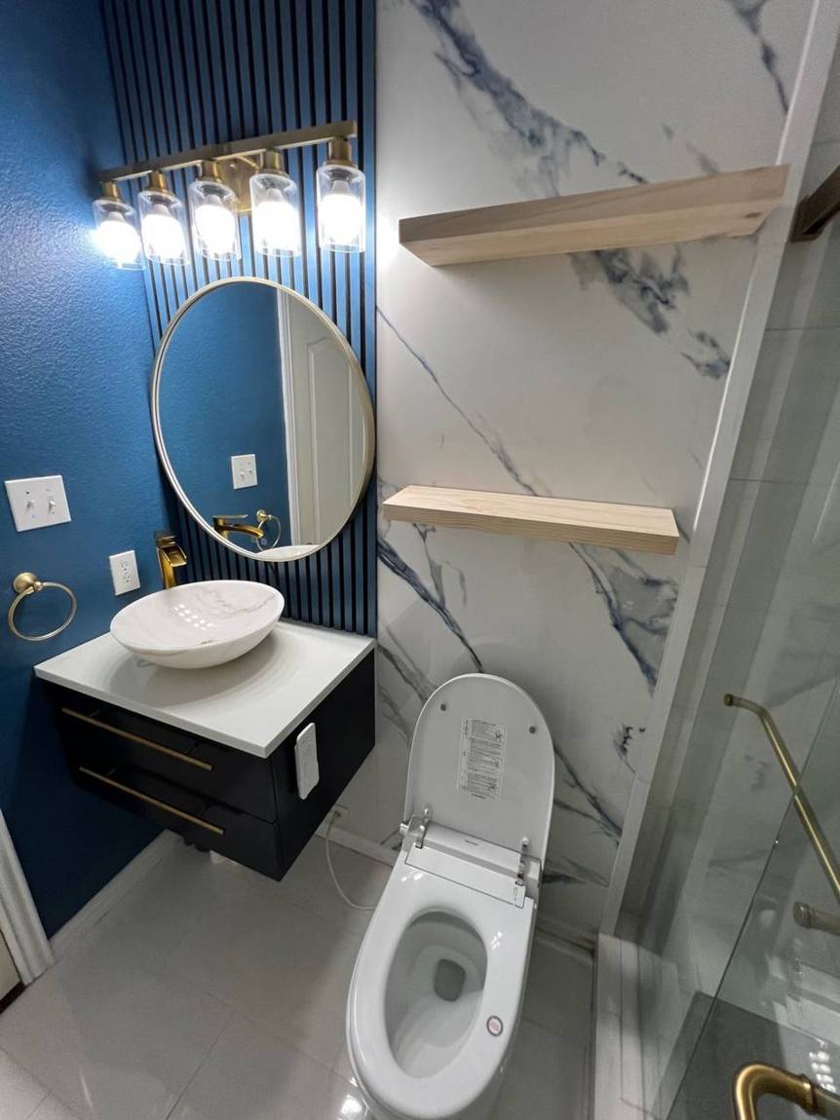
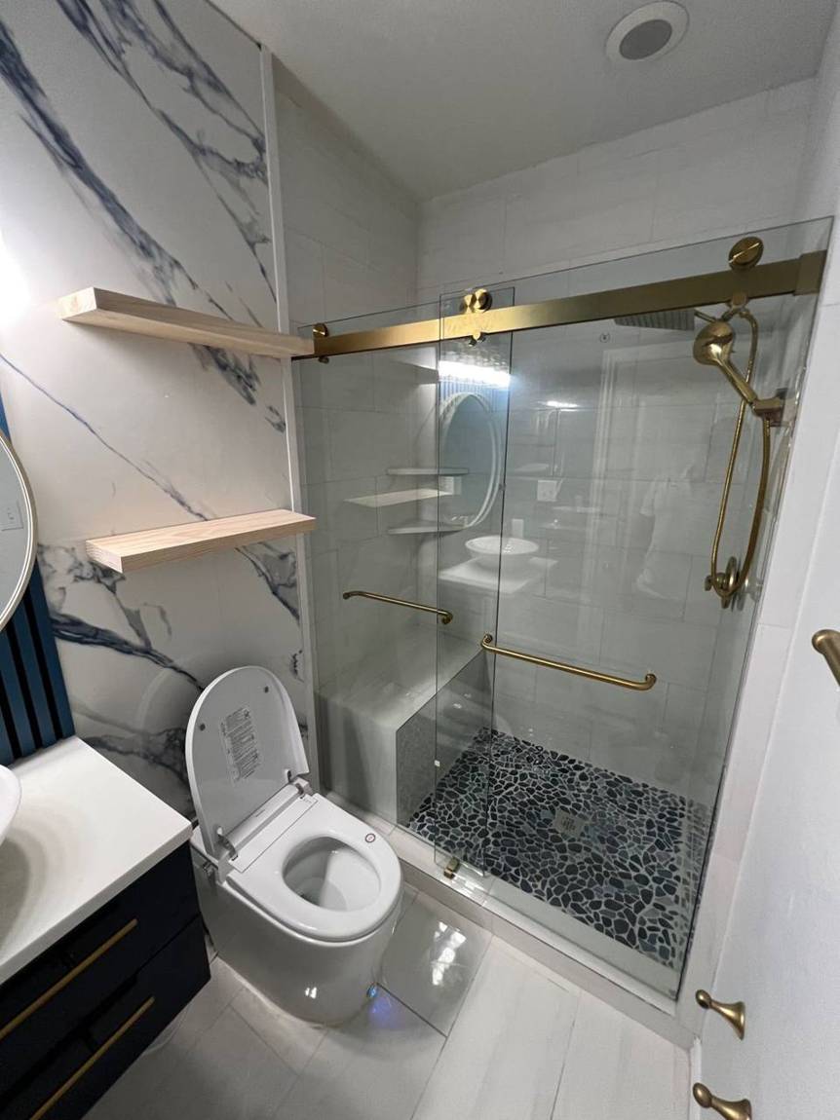
We took this bathroom down to the studs, extended the shower, and rebuilt it with a tiled bench, pebble mosaic floor and a frameless sliding glass door in brushed gold — plus a navy slat accent wall, marble-look panels, a floating vanity with a stone vessel sink, a smart toilet and custom wood shelving.
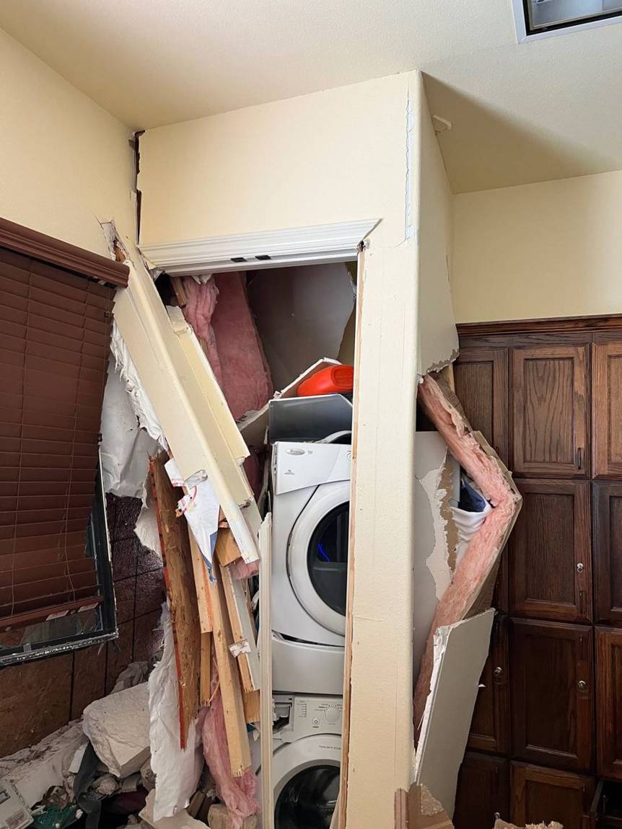
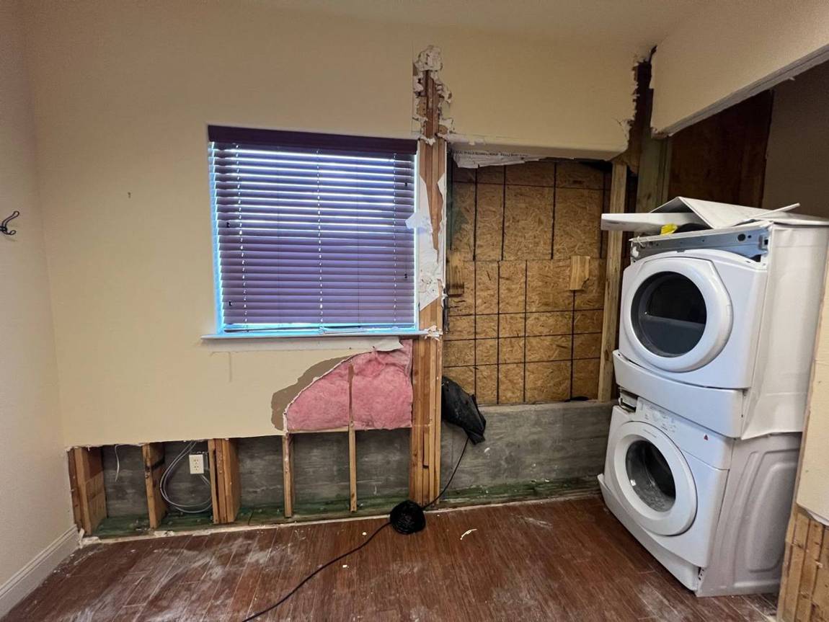
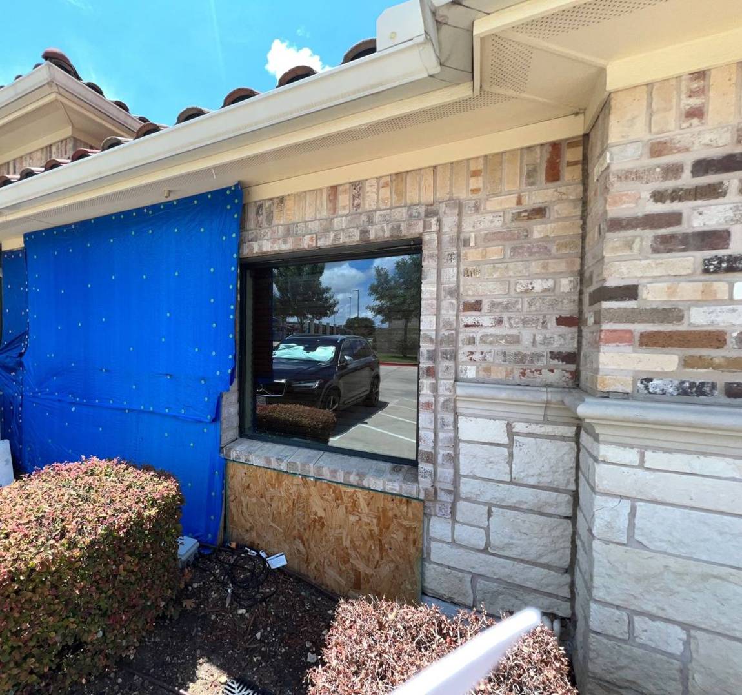
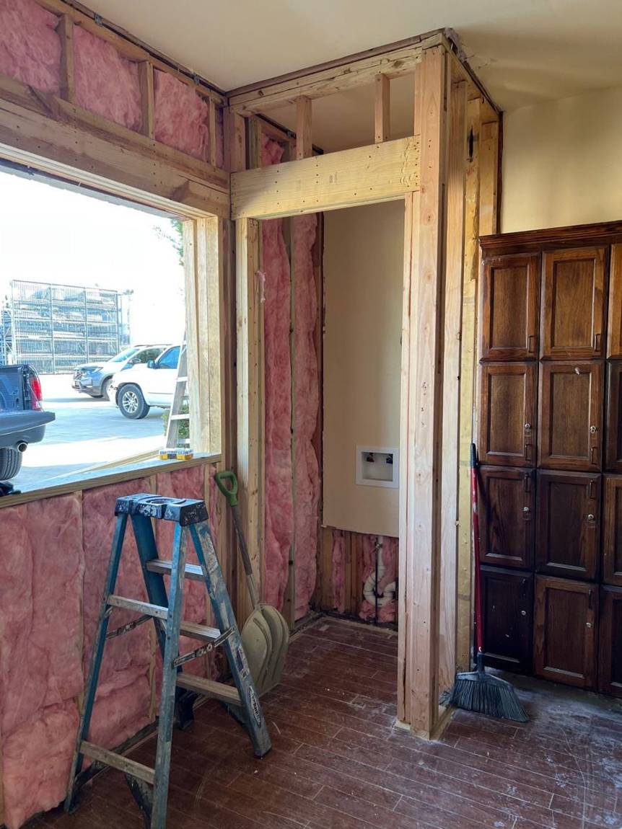
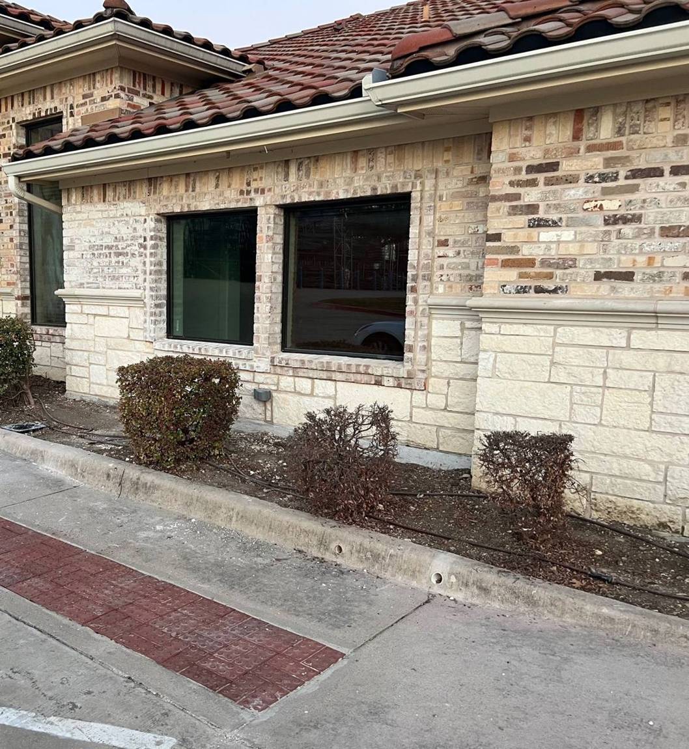
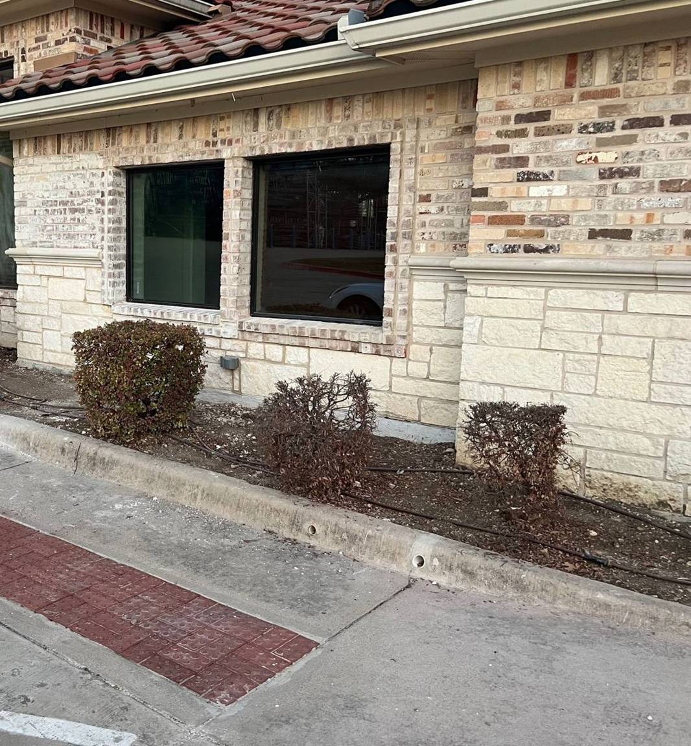
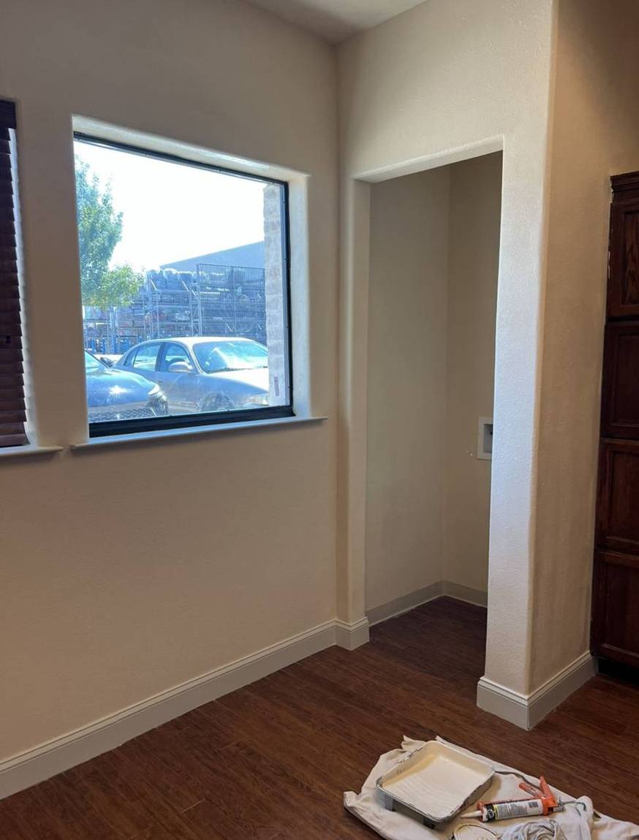
After serious damage to the front of the building, we worked from stamped repair drawings to rebuild the wall framing, replace the damaged brick and stone to match, install new plate glass, and restore the interior and laundry room — keeping the site secured the whole way so the practice could keep running.
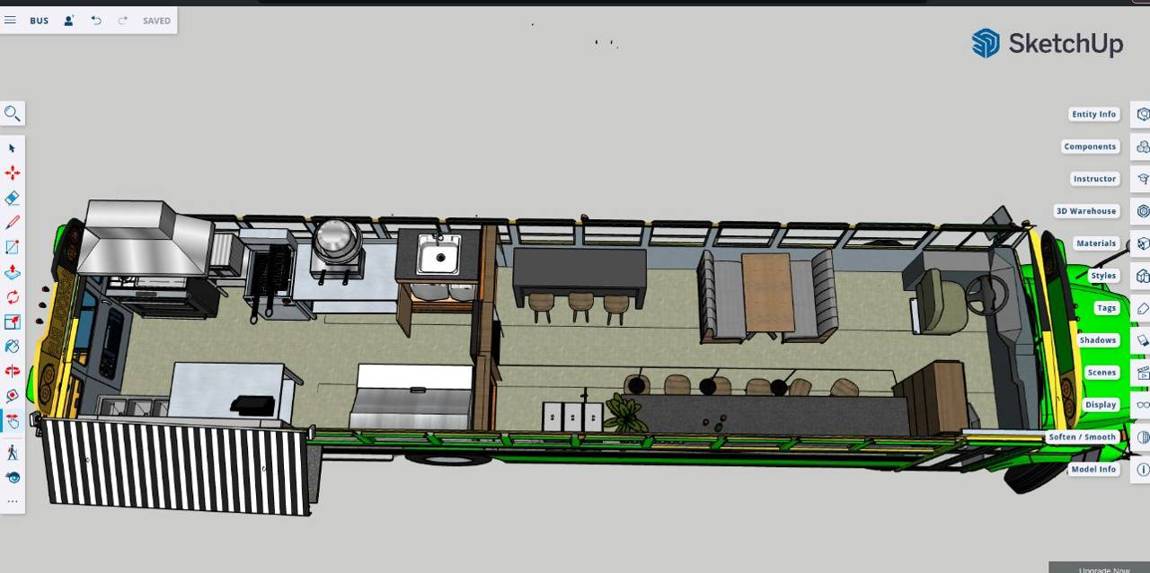
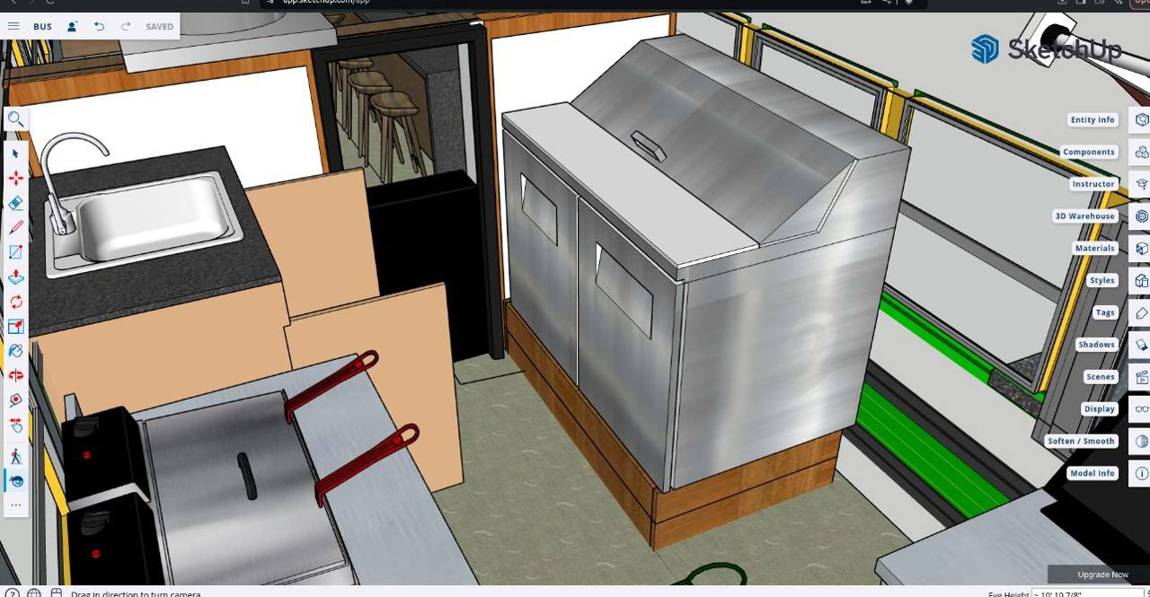
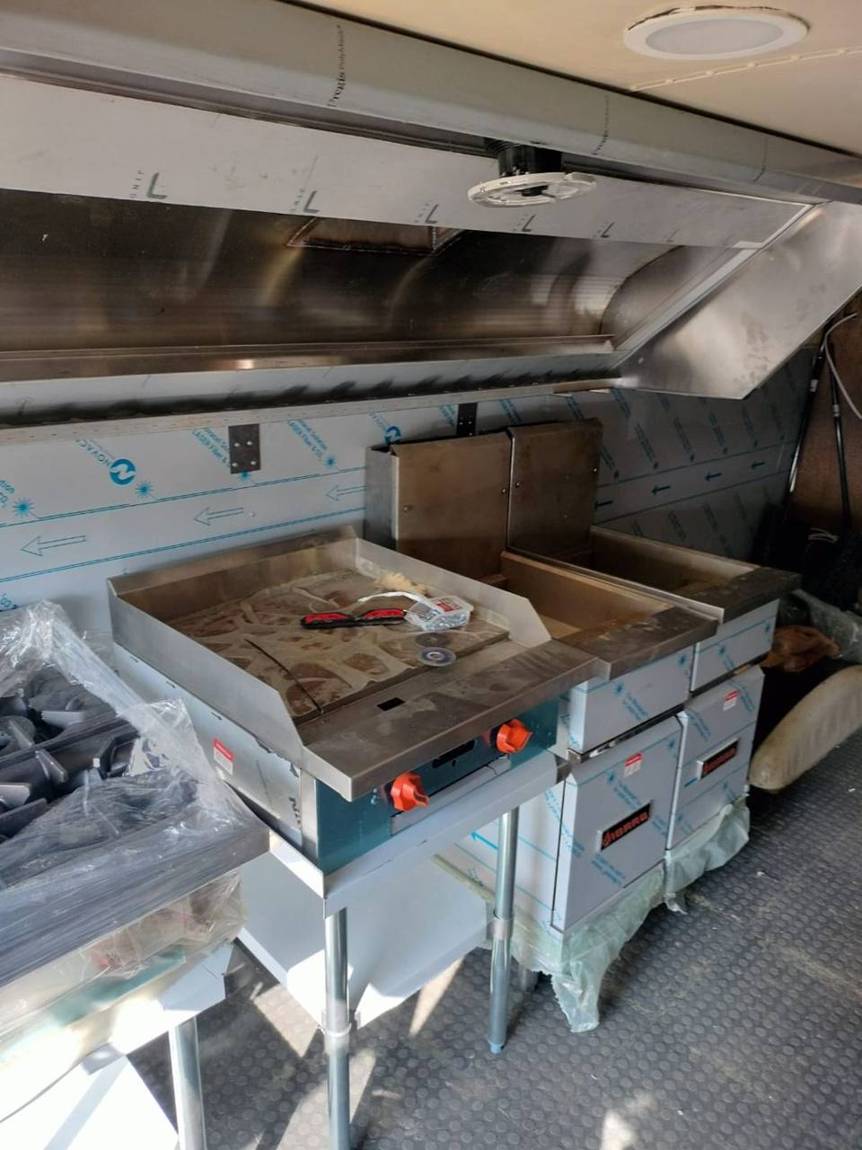
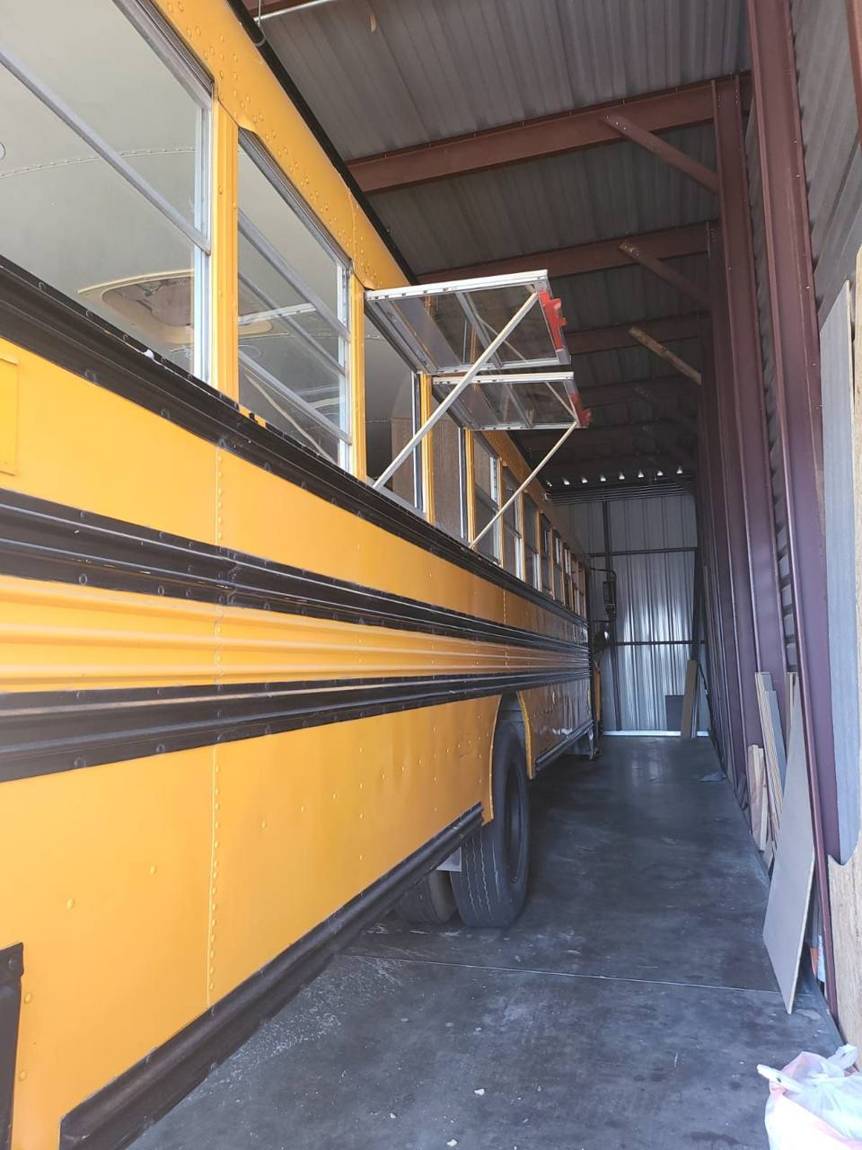
We partnered with owner Keyaira Braxton to turn a 1993 Chevrolet bus into a fully operational mobile restaurant — a professional-grade kitchen and dining concept that keeps the bus’s vintage character.
Every inch was designed in 3D before construction began, so the equipment fit, the layout worked and the build met health and safety rules the first time.
Start your conversionGrading with our own equipment, then forms, vapor barrier and a full rebar grid for a new pool house slab. Passed the city foundation inspection before the pour.
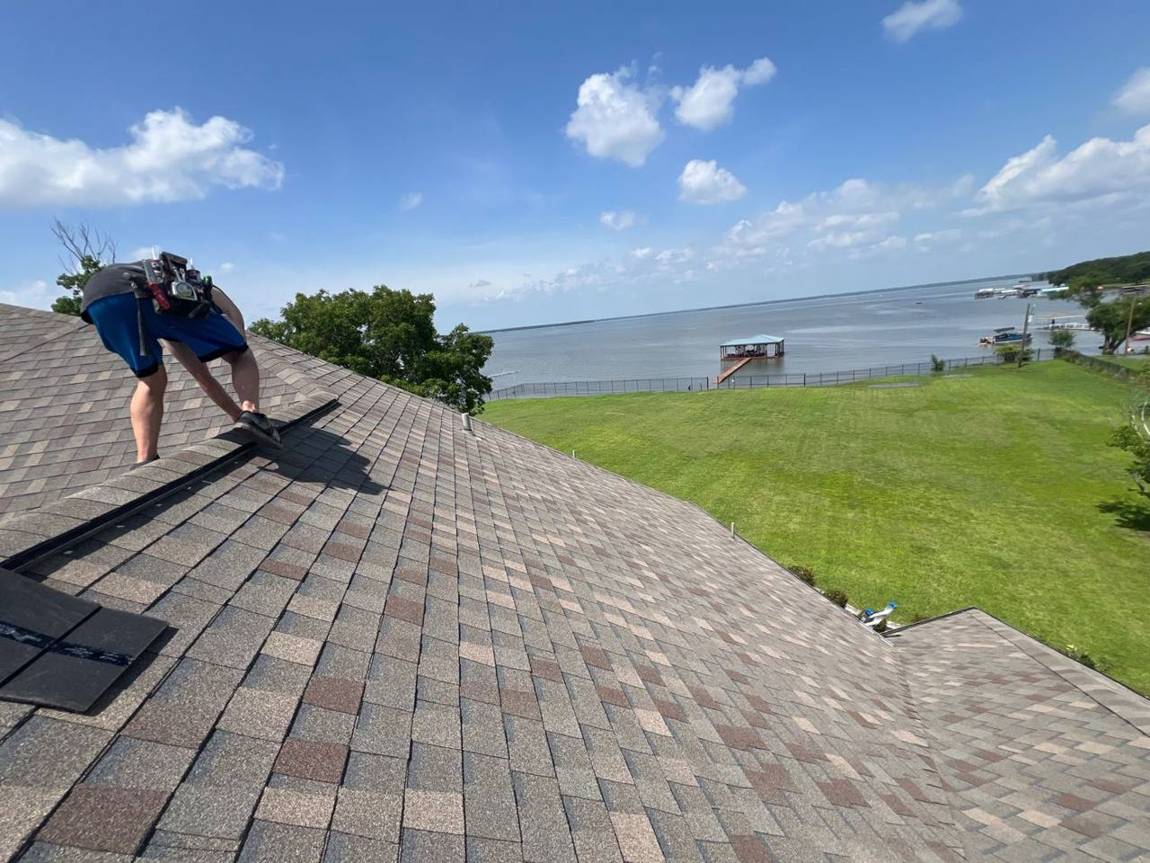
A full shingle roof with new ridge venting on a lake home — clean lines and a roof built to handle North Texas storms.
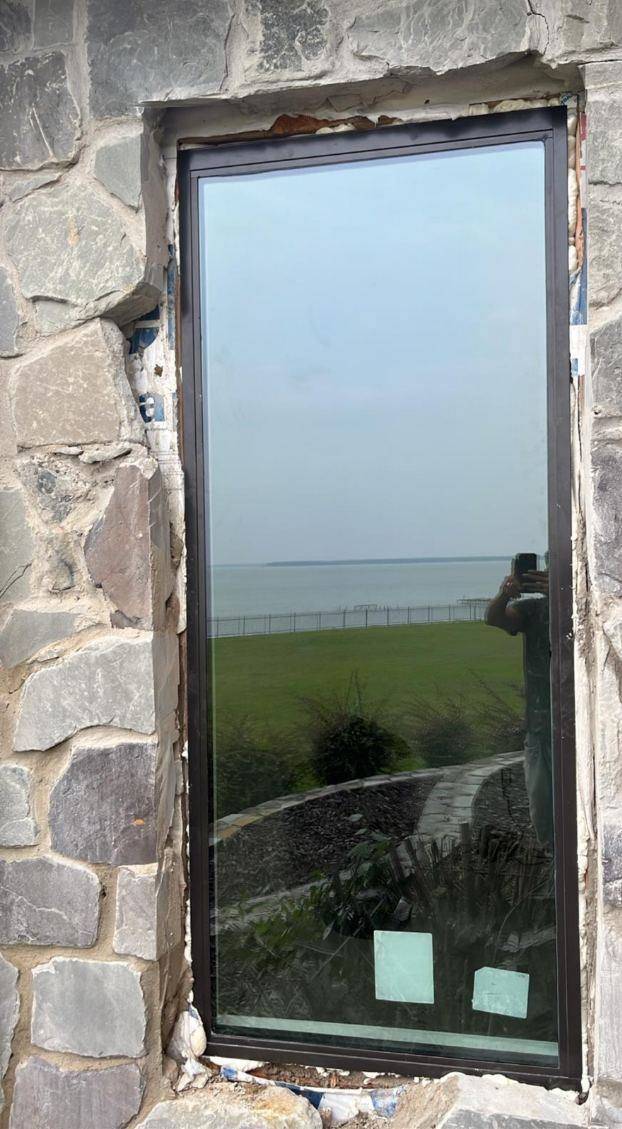
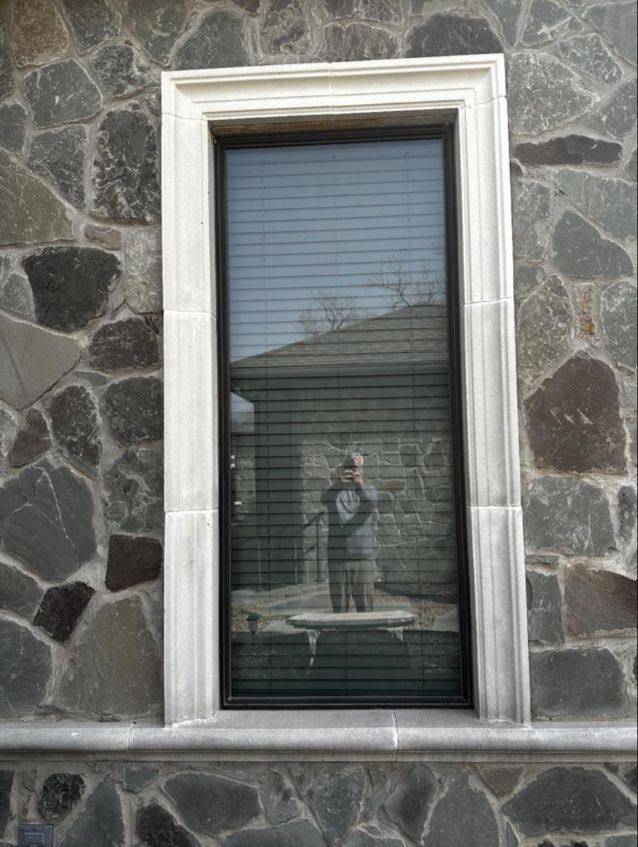
New window set into an existing stone wall, then finished with a cast stone surround and sill so it looks original to the home.
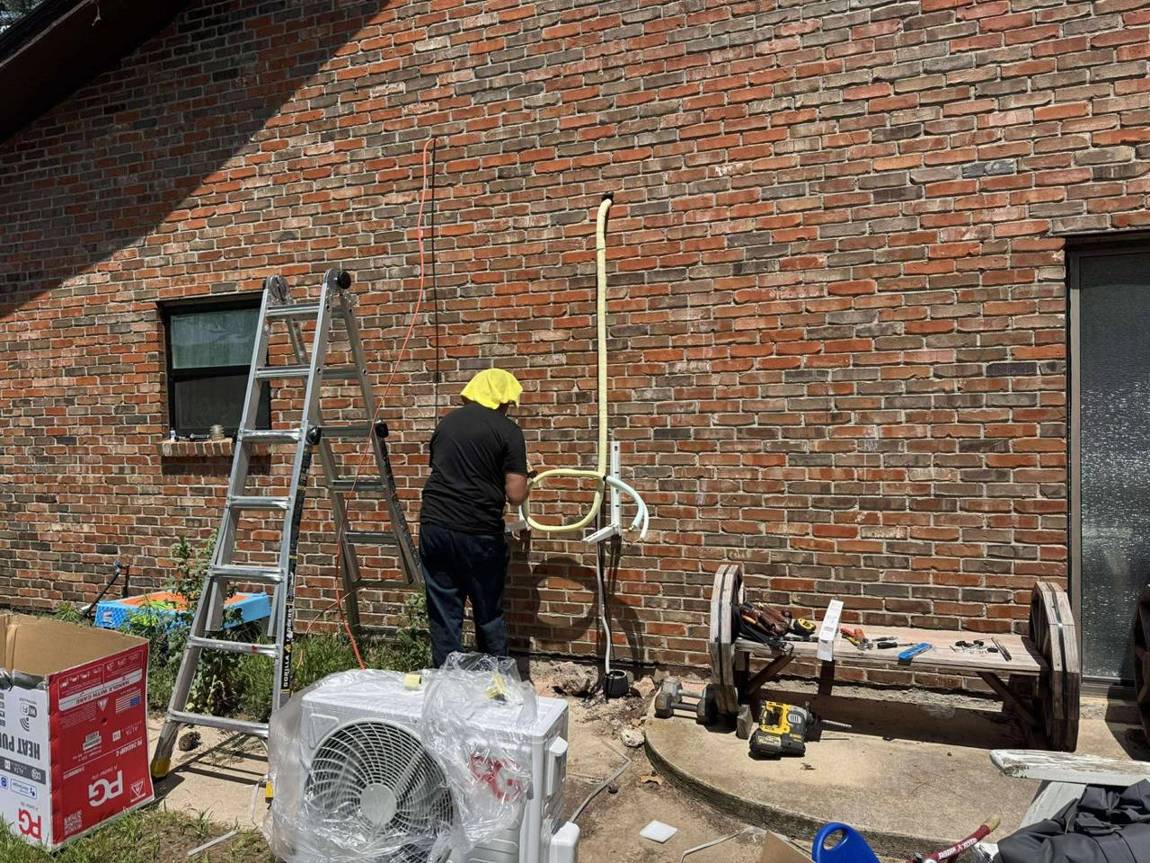
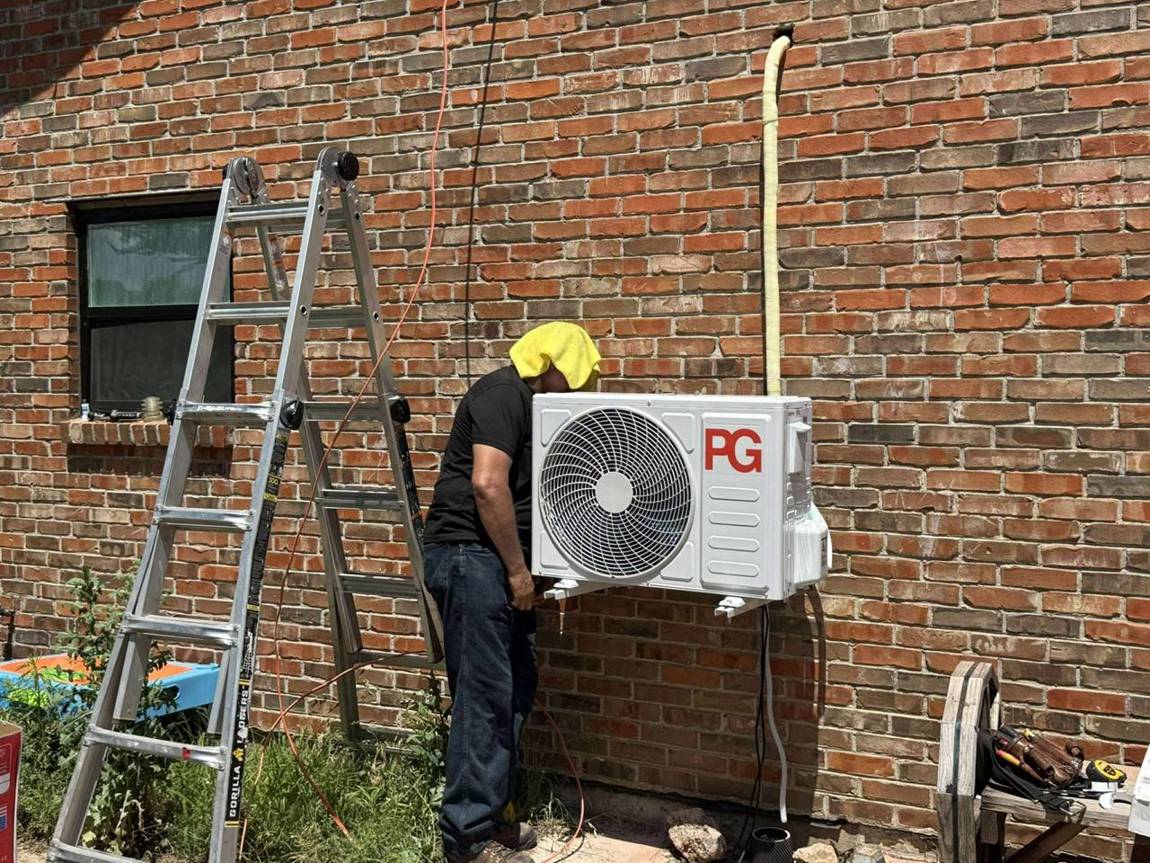
A wall-mounted heat pump with a neatly run, insulated line set — efficient heating and cooling without new ductwork.
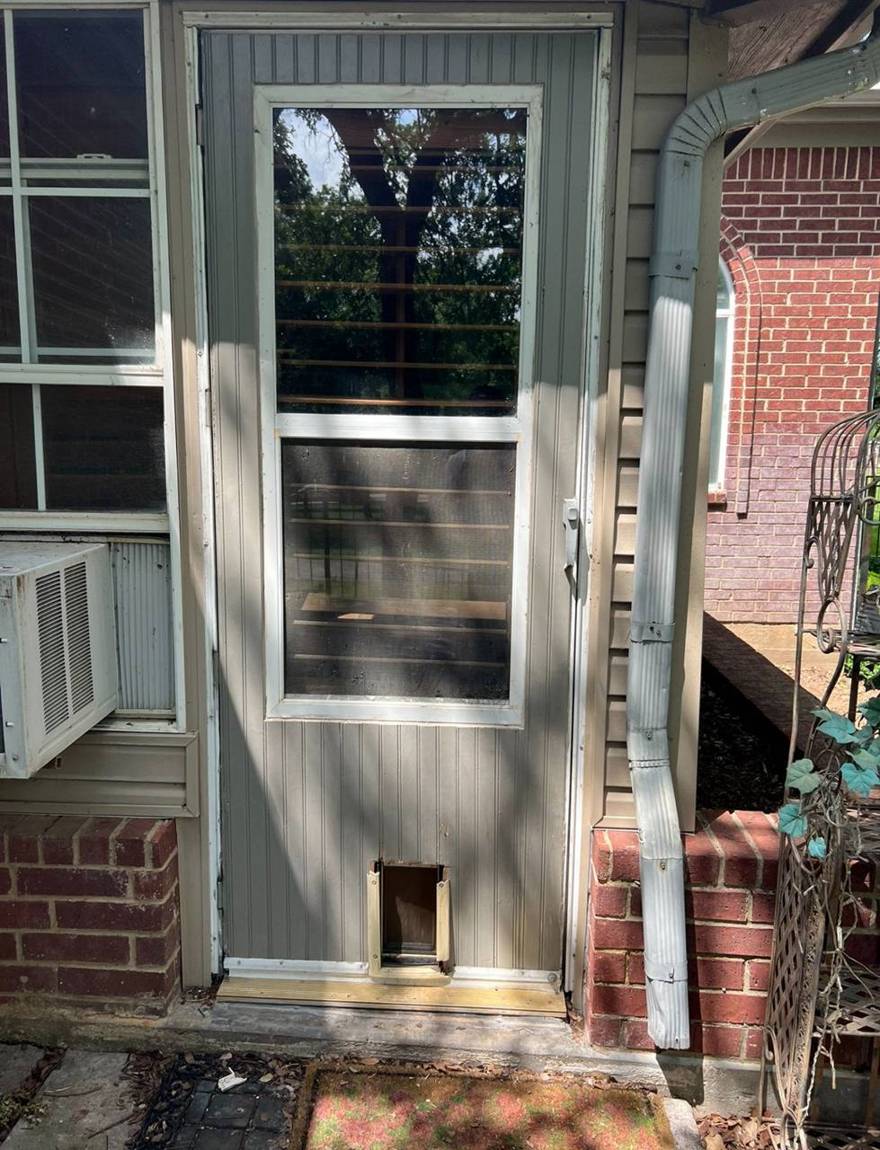
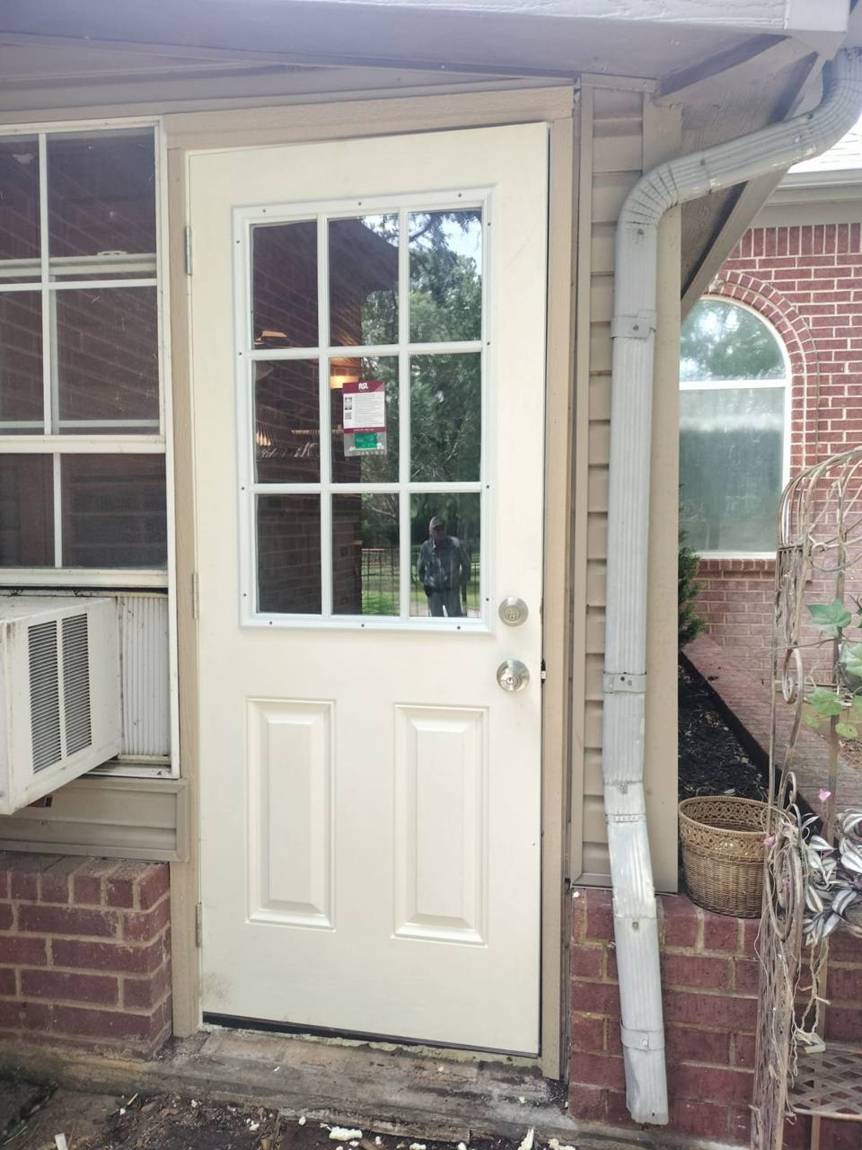
A worn-out door swapped for a new insulated glass-panel door with new frame, trim and hardware.
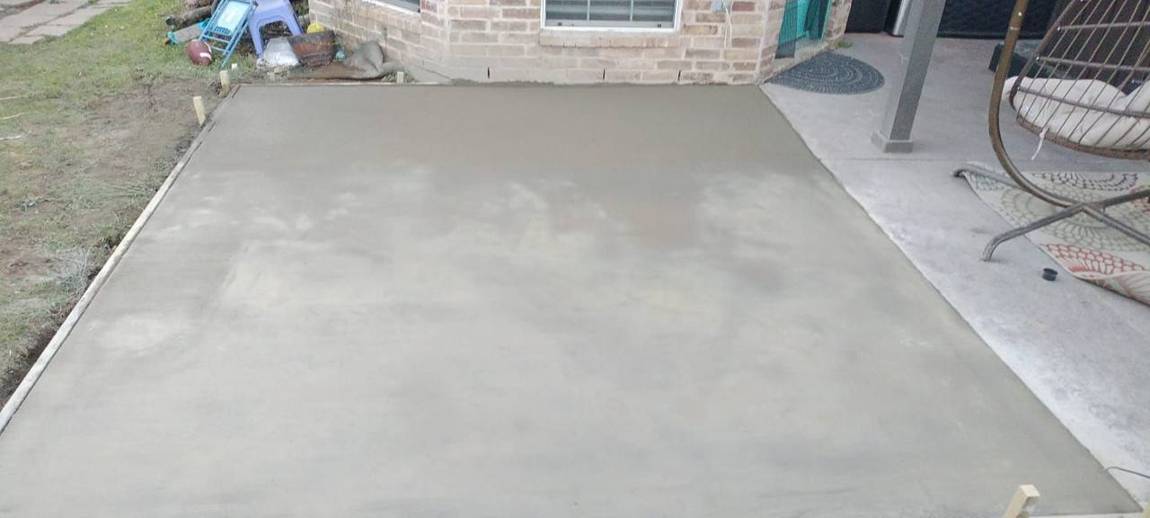
A reinforced backyard pad poured to carry the weight of a hot tub, finished flush with the existing patio.
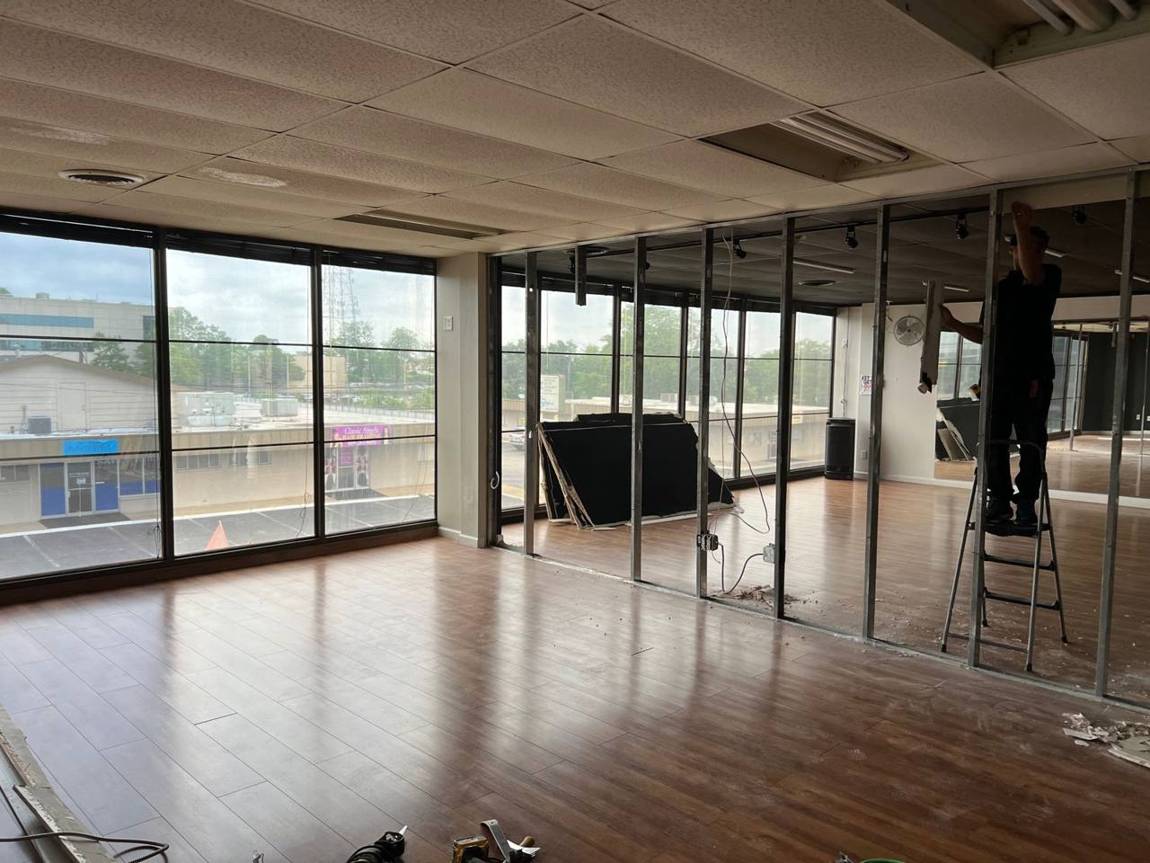
We took out an interior wall to open a dance studio into one large, bright room with a full wall of windows.
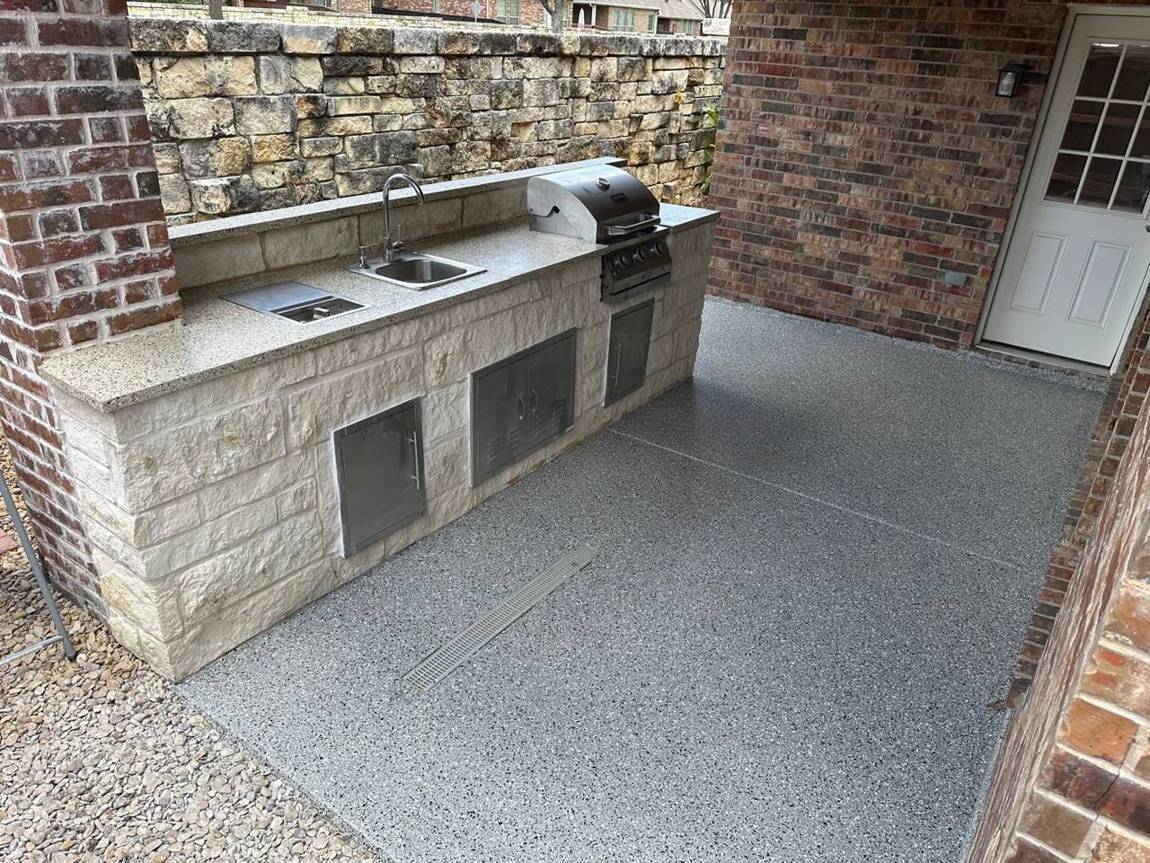
A durable flake epoxy coating for an outdoor kitchen patio — slip-resistant, easy to clean, and built to handle Texas heat and weather.
We cut through the brick, installed a new header, framed and flashed the opening, and hung a full-glass door to match the home’s trim.
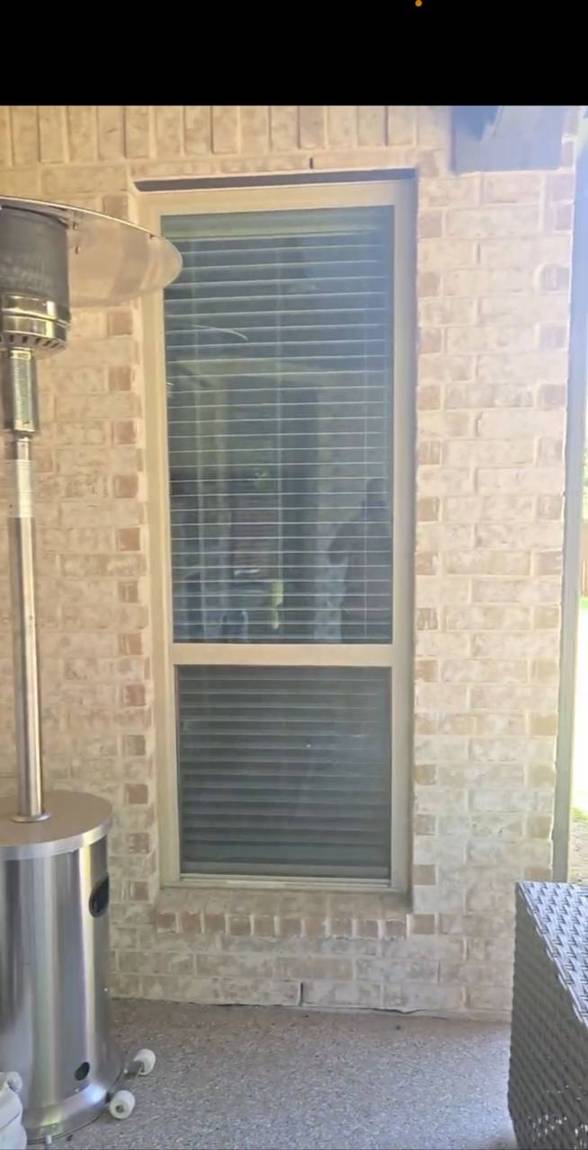 1 · The old window
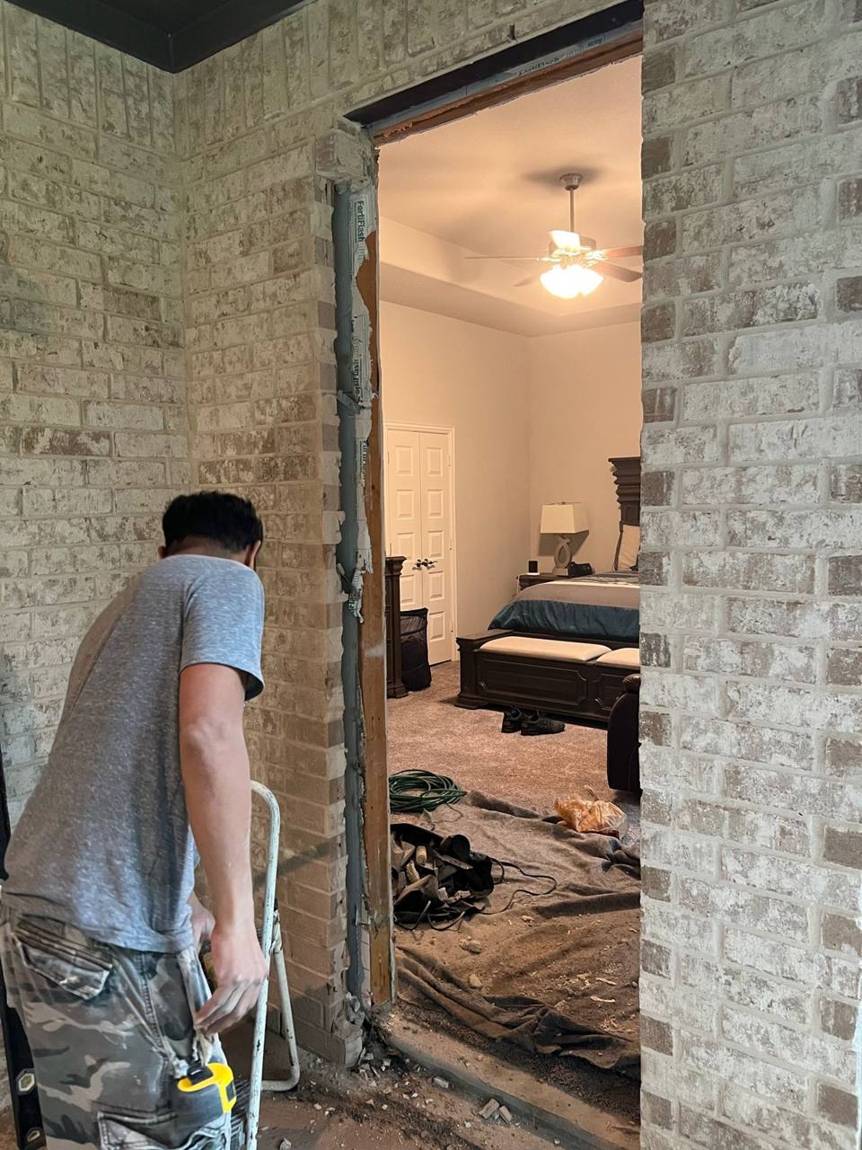 2 · Opening cut
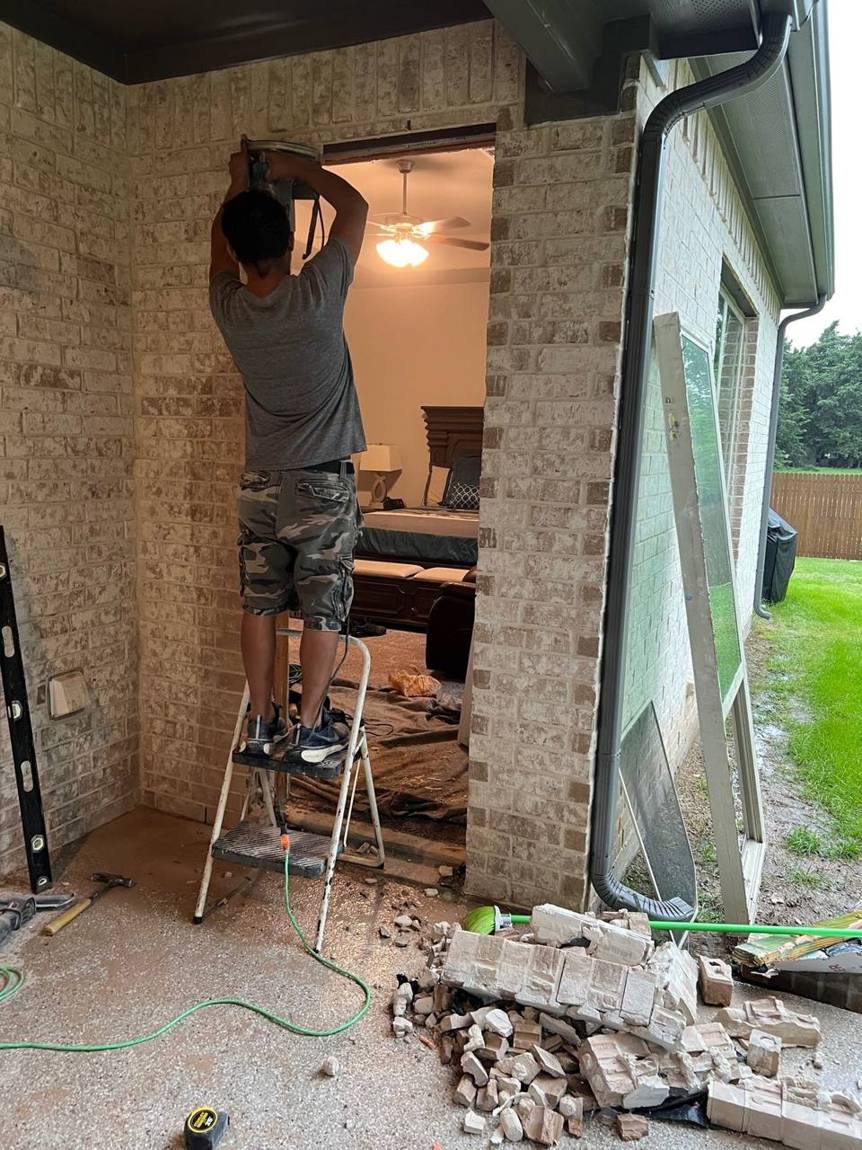 3 · New header
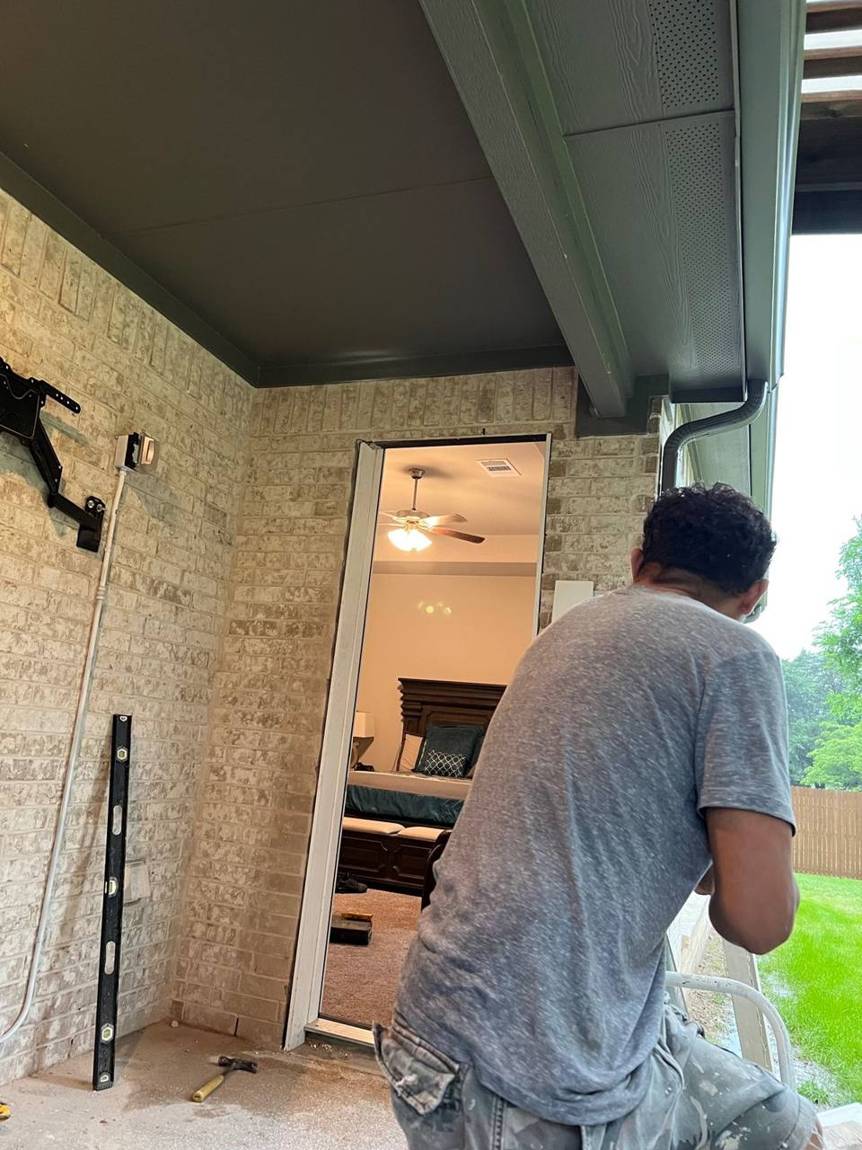 4 · Frame set
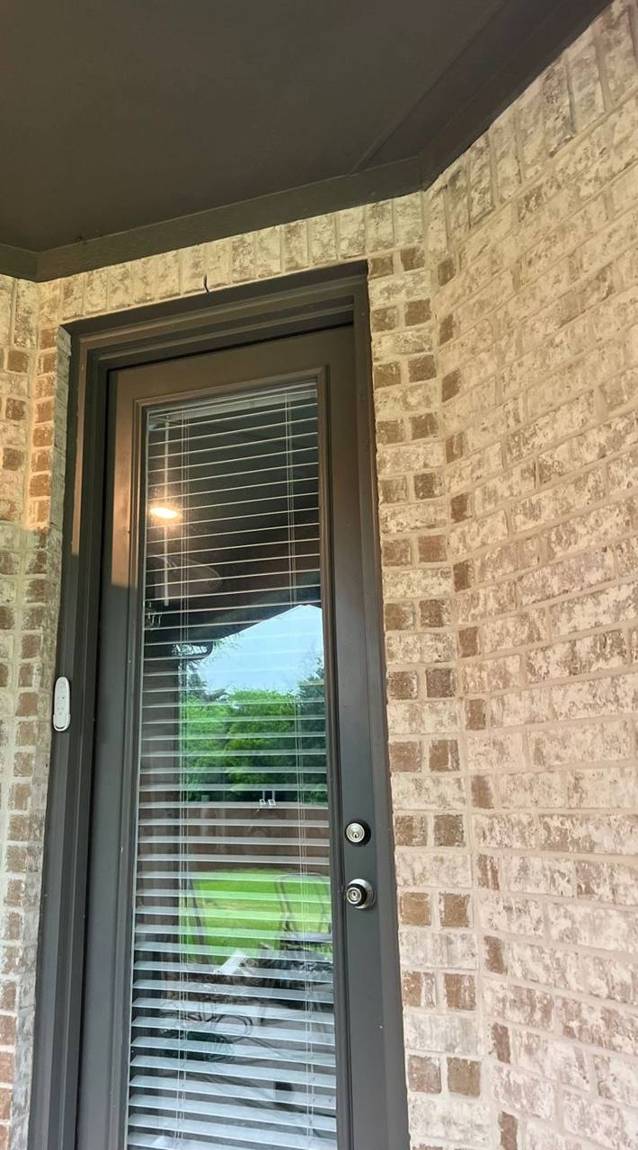 5 · Finished door
We learn what you want, model it in 3D so you can see it before we build, and give you an itemized, all-inclusive estimate and a realistic timeline.
We pull permits and schedule inspections, our crew works to a site-specific safety plan, and you get regular updates at every milestone.
Final inspections, a punch list completed to your satisfaction, as-built documents for your records, and a one-year craftsmanship warranty.
“In times where contractors take money and disappear (for months or forever) or destroy the home, Platinum was very reliable and trustworthy. Andrew and Matt are very conscientious, never did I worry about the job not being done.”
“The best general contractor we have ever worked with.”
Founded in 2022 in Euless, Texas, Platinum Pro started with remodels and additions — and grew fast. With 100+ clients served, today our team of 10 — including in-house architects and engineers — builds ground-up: custom homes, guest houses and warehouses, with surveys, zoning, design, permits and construction under one roof.
Our goal is simple: to be the home builder DFW families trust. If you can picture it, we’ll find the best way to build it — and keep you in the loop from day one.
Book a free consultationPlanning to build, add on or remodel? Book a free consultation and we’ll come out, walk the site and give you honest next steps. Prefer to talk now? Call us.
Call now · 817-701-8021